*

Leave a Message

By providing your contact information to Pavone Kinzler Team, your personal information will be processed in accordance with Pavone Kinzler Team's Privacy Policy. By checking the box(es) below, you expressly consent to receive marketing or promotional real estate communication from Pavone Kinzler Team in the manner selected by you. For SMS text messages, message frequency varies. Message and data rates may apply. Consent is not a condition of purchase of any goods or services. You may opt out of receiving further communications from Pavone Kinzler Team at any time. To opt out of receiving SMS text messages, reply STOP to unsubscribe. SMS text messaging is subject to our Terms of Use.

Thank you for your message. We will be in touch with you shortly.

Explore Our Properties

Property Description

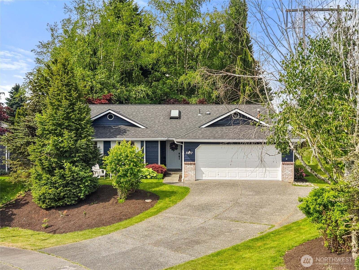
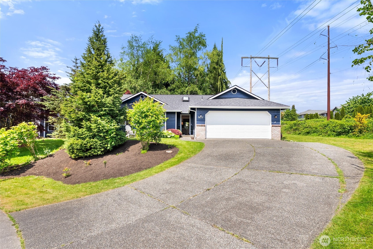
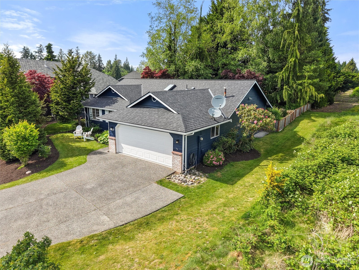
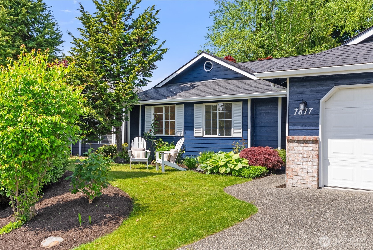
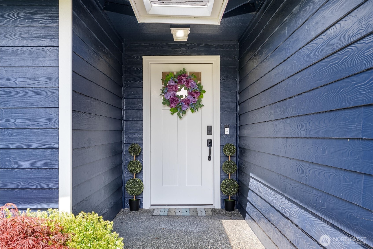
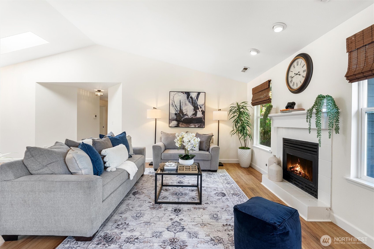
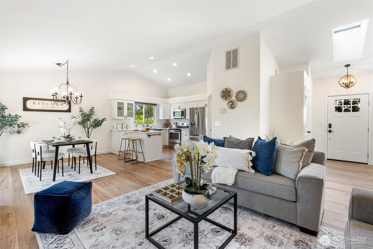
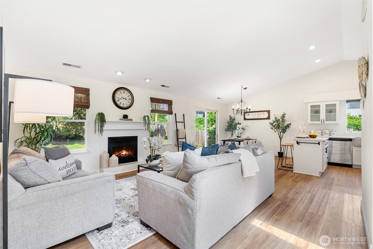
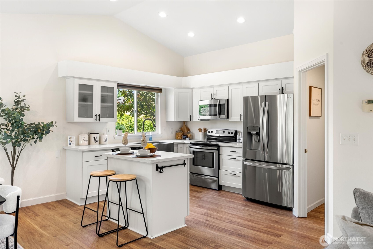
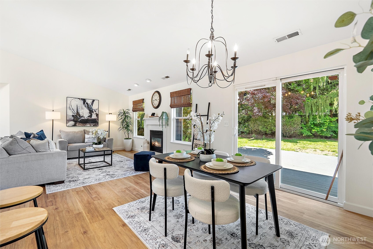
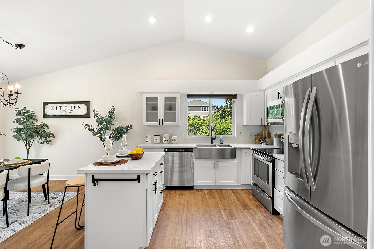
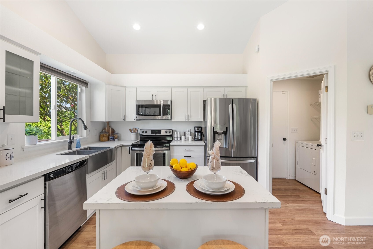
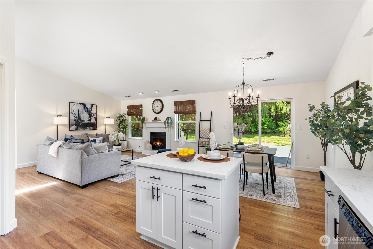
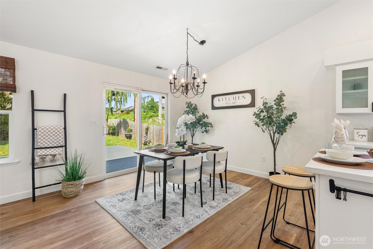
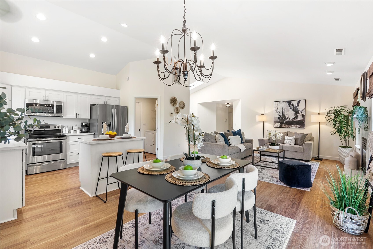
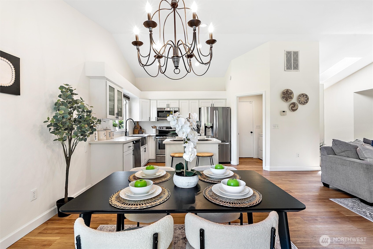
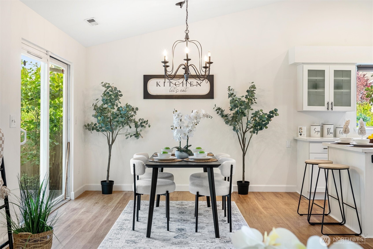
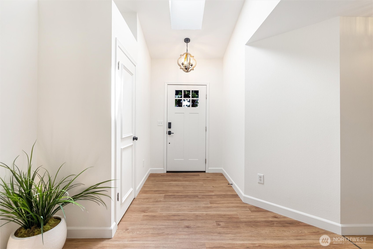
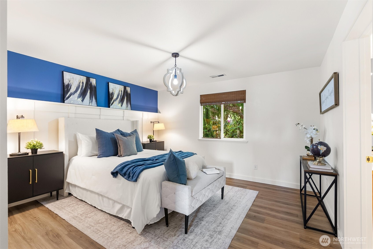
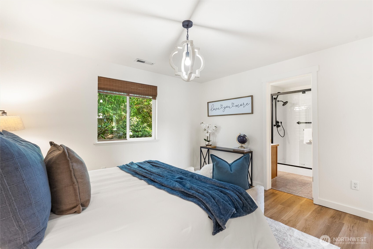
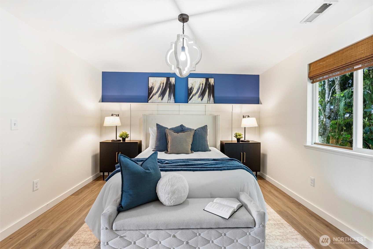
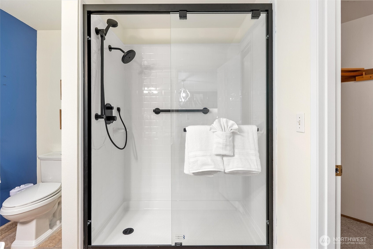
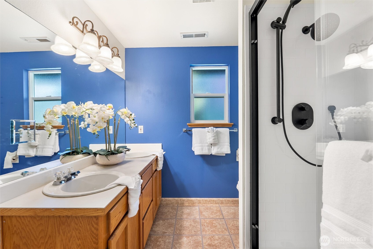
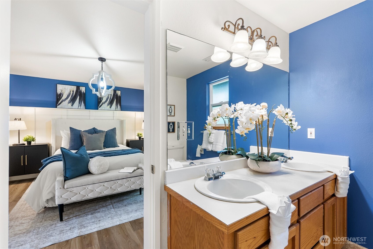
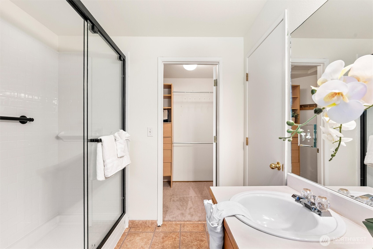
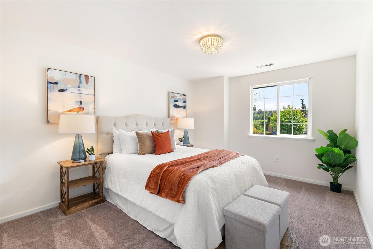
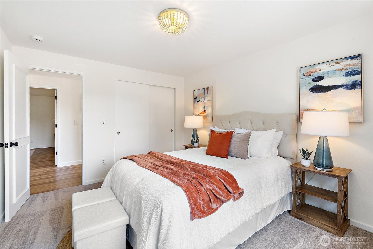
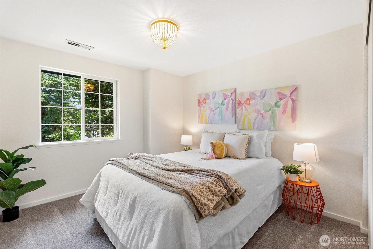
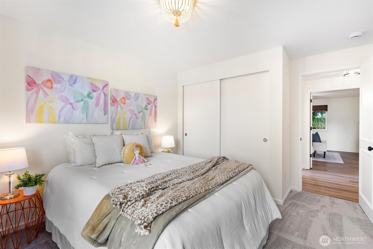
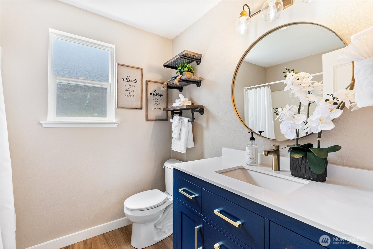
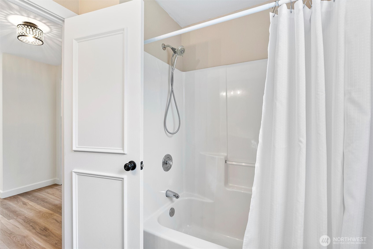
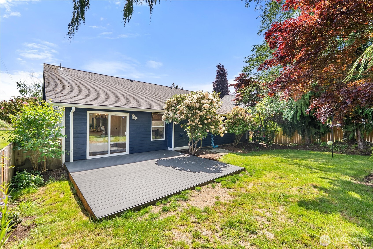
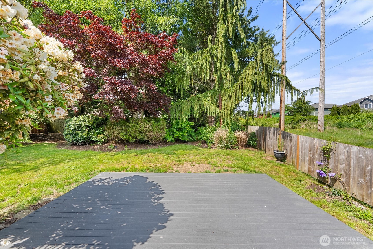
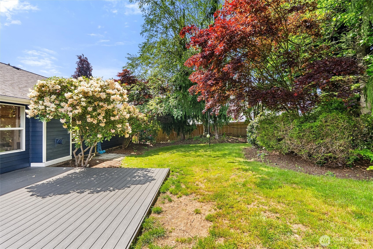
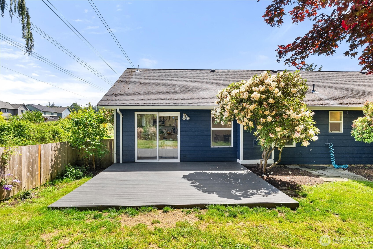
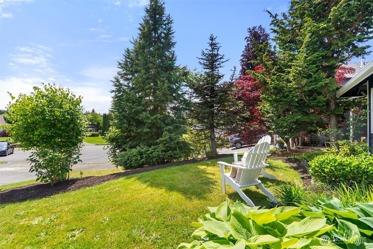
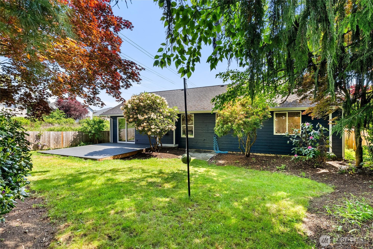
Welcome to Gleneagle--Arlington's sought-after golf course community! This move-in ready gem offers nearly 1,400 sqft of thoughtfully designed living space filled with natural light and timeless charm. The open floor plan flows effortlessly into an updated kitchen featuring granite countertops, stainless steel appliances, and a cozy eating area perfect for morning coffee or casual meals. The spacious bonus room is made for gathering, complete with vaulted ceilings, and a warm gas fireplace for cozy evenings at home. Retreat to the generous primary suite featuring an attached bath with walk-in shower. Need room for hobbies, storage, or projects? The 2-car garage offers exceptional flexibility and workspace. Outside, enjoy an easy-care yard, perfect for low-maintenance living without sacrificing outdoor space. Best of all, you're just minutes from the Gleneagle clubhouse for golf, dining, and community amenities. Comfortable, convenient, and truly move-in ready--this is one you won't want to miss!

Overview

Property Status
Sold
Date Sold
June 30, 2026
Lot Size
9,148 Sq.Ft.
MLS ID
2526945
Property Type
Residential
Year Built
1996

Features & Amenities

Total Area
1,398 Sq.Ft.
View Description
Territorial
Stories
1
Water Source
Public
Roof
Composition
Lot Features
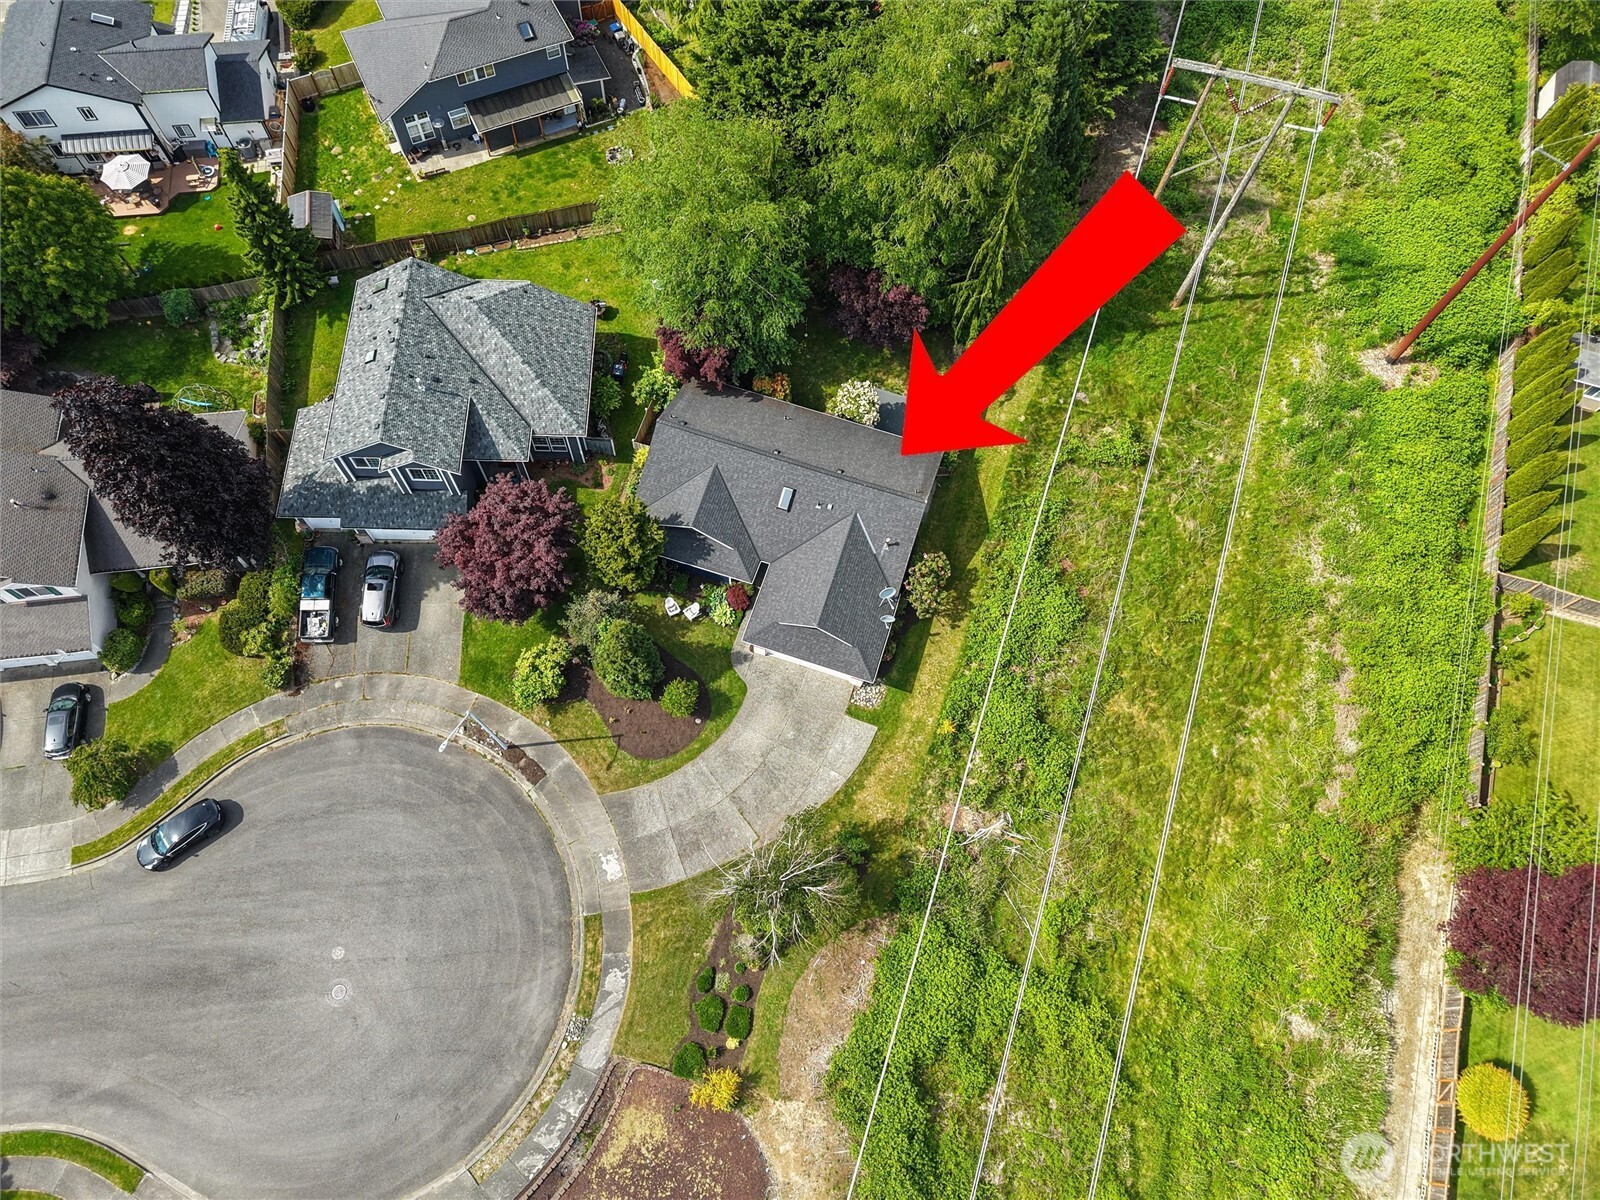
Corner Lot, Cul-De-Sac, High Voltage Line, Open Space, Sidewalk
Parking
Driveway, Attached Garage
Heat Type
Forced Air
Air Conditioning
None
Fireplace
Gas
Appliances
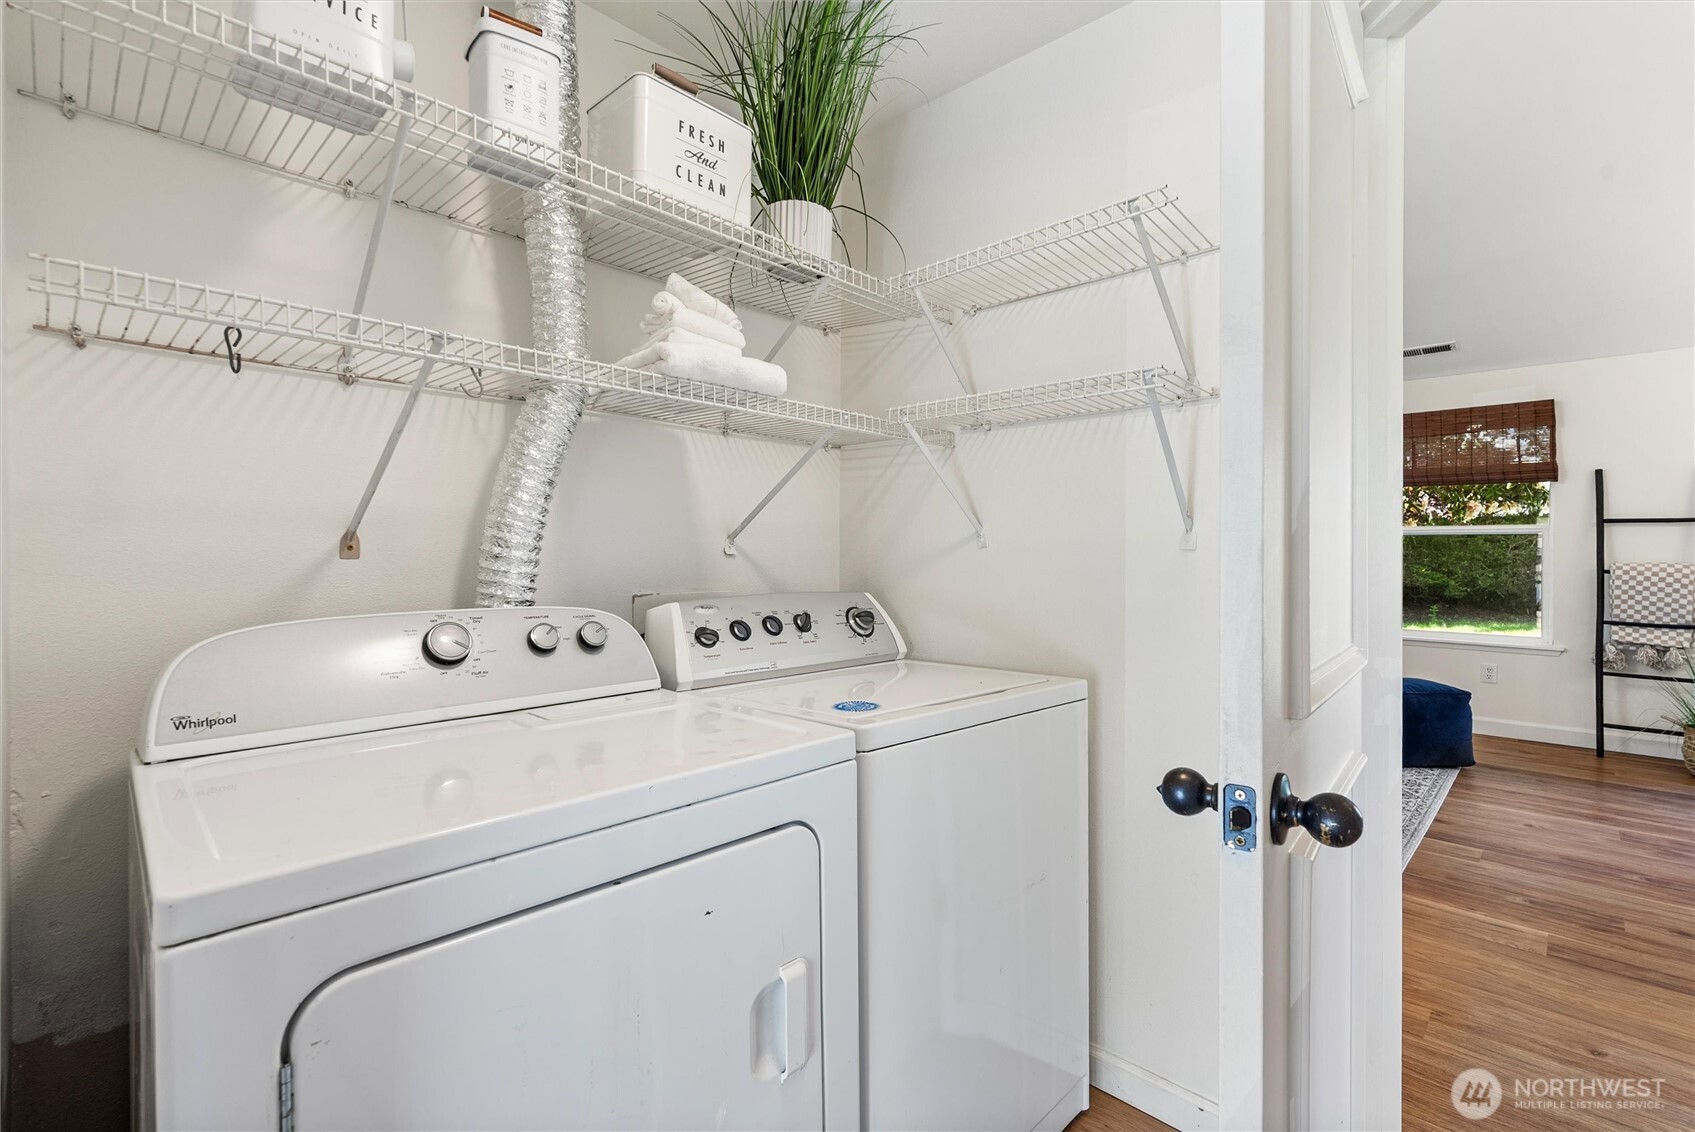
Dishwasher, Disposal, Dryer, Microwave, Refrigerator, Stove(s)/Range(s), Washer
Other Interior Features
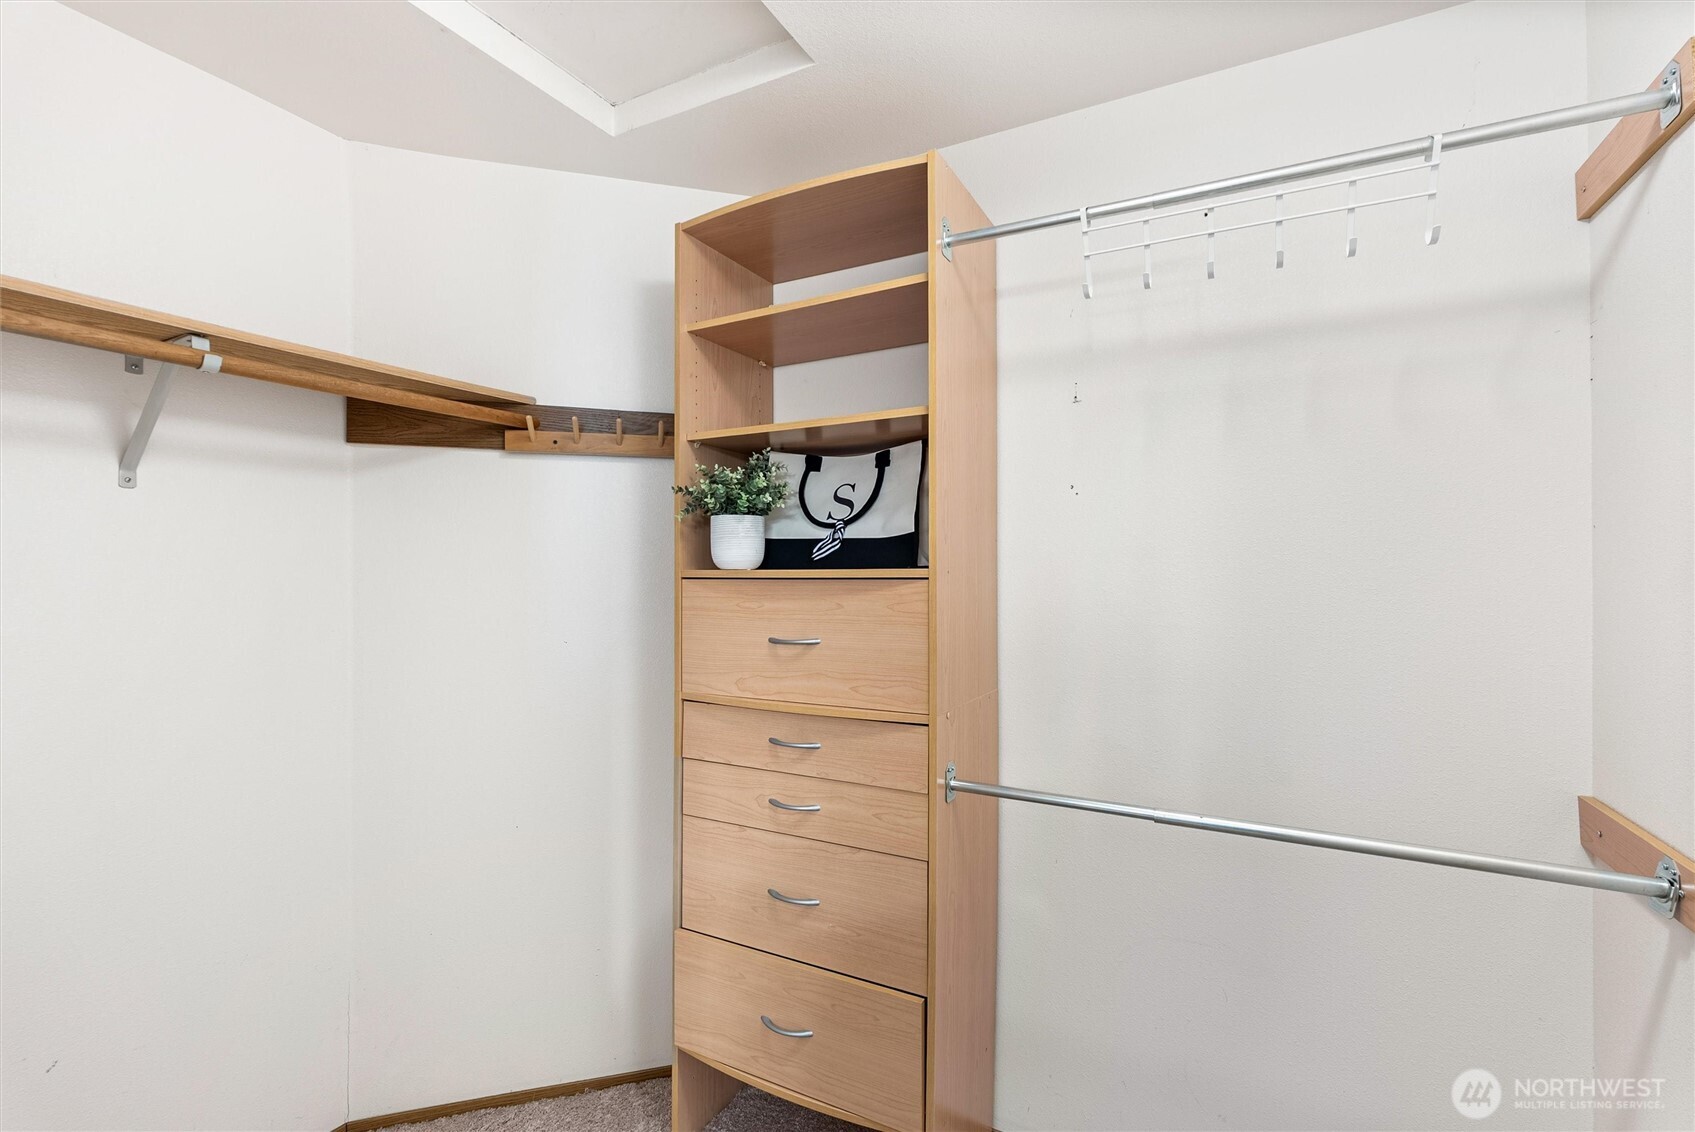
Bath Off Primary, Dbl Pane/Storm Window, Dining Room, Fireplace, High Tech Cabling, Skylight(s), Vaulted Ceiling(s), Walk-In Closet(s)
Sewer
Sewer Connected
Substructure
Block
Security Features
Fully Fenced
Other Exterior Features
Brick, Cement Planked
Elementary School
Pioneer Elem
Middle School
Haller Middle Sch
High School
Arlington High
School District
Arlington
Sales Price
$626,000
Real Estate Tax
$4,601/yr
HOA
$36/mo

Downloads

7817 Boreal Court

Schedule a Tour

We would love to help you see this beautiful home! As a full-service brokerage, we can help you tour. Please submit an offer, and answer questions about the buying process.

Thank you

for your interest in 7817 Boreal Court, Arlington, WA 98223

7817 Boreal Court
Navigate

I'm Interested In

7817 Boreal Court

or
  • CallMike Pavone

    License #23588
    (206) 669-8482
  • I'm Interested In

    7817 Boreal Court

    or
  • CallMike Pavone

    License #23588

    (206) 669-8482