*

Leave a Message

By providing your contact information to Pavone Kinzler Team, your personal information will be processed in accordance with Pavone Kinzler Team's Privacy Policy. By checking the box(es) below, you expressly consent to receive marketing or promotional real estate communication from Pavone Kinzler Team in the manner selected by you. For SMS text messages, message frequency varies. Message and data rates may apply. Consent is not a condition of purchase of any goods or services. You may opt out of receiving further communications from Pavone Kinzler Team at any time. To opt out of receiving SMS text messages, reply STOP to unsubscribe. SMS text messaging is subject to our Terms of Use.

Thank you for your message. We will be in touch with you shortly.

Explore Our Properties

Property Description

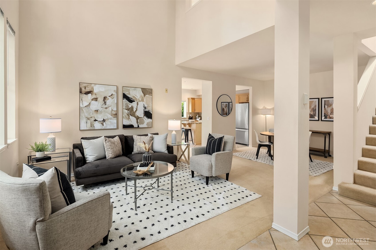
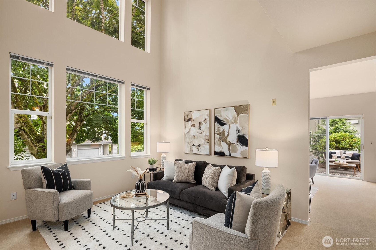
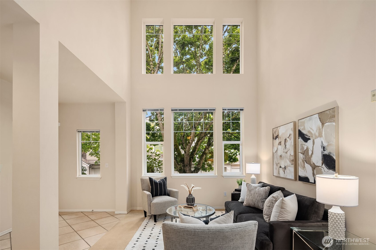
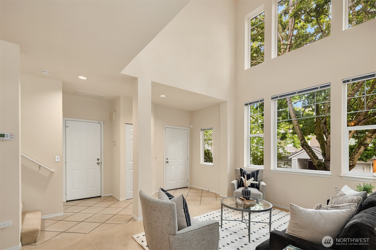
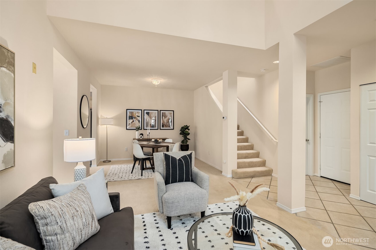
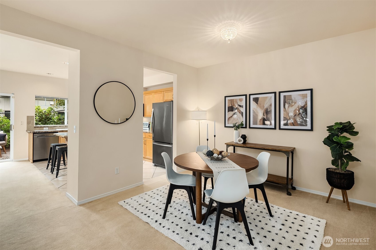
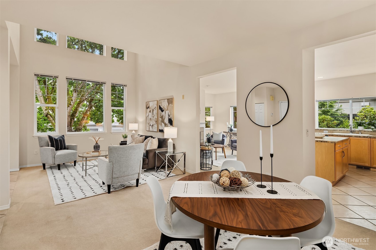
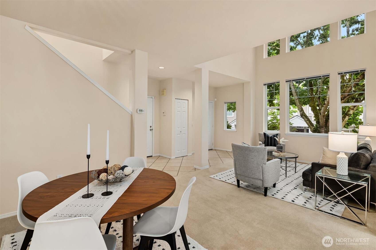
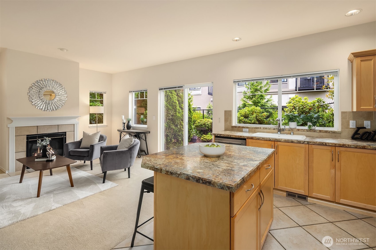
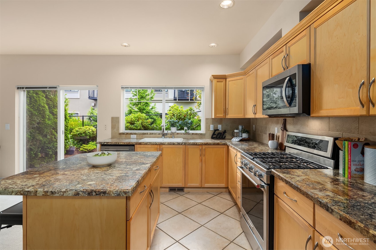
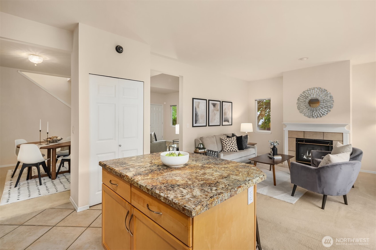
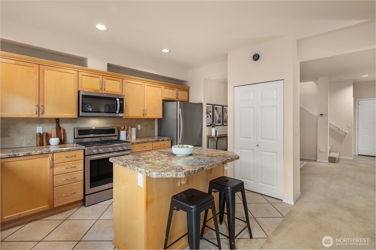
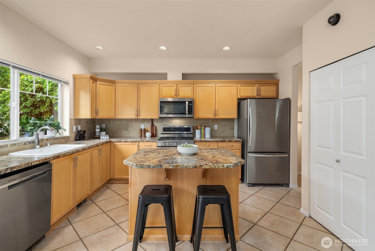
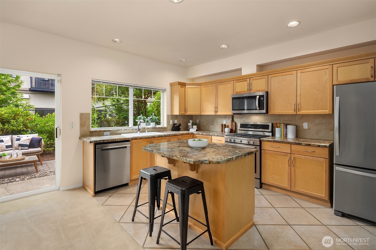
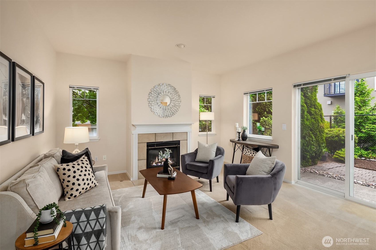
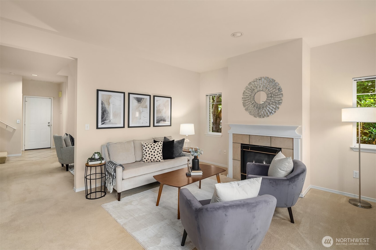
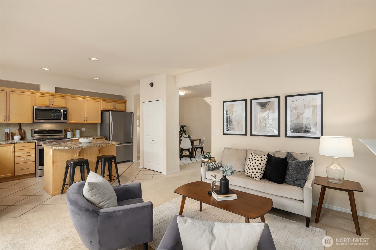
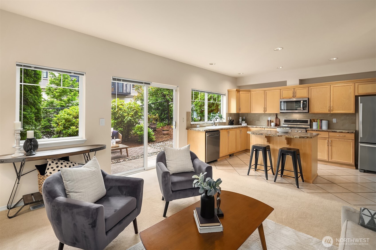
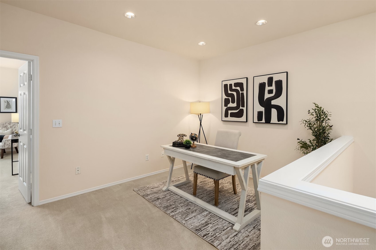
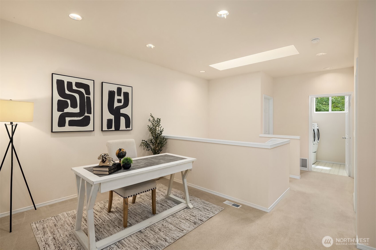
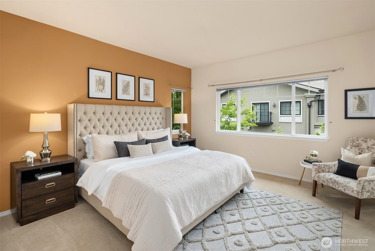
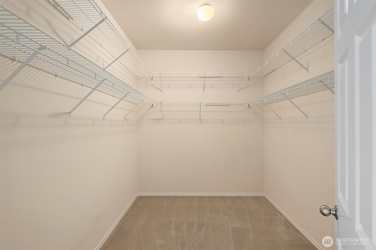
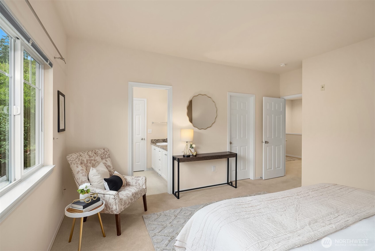
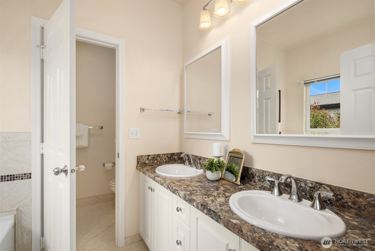
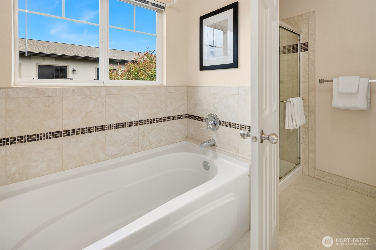
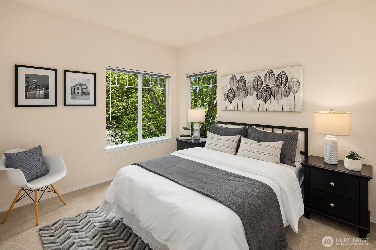
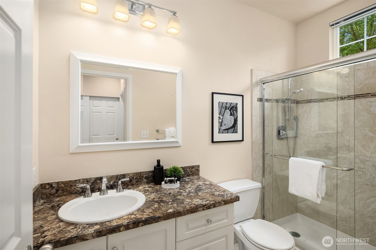
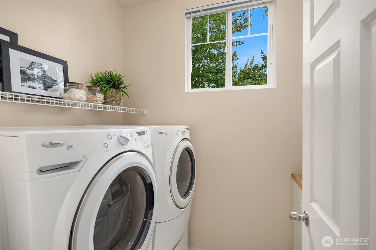
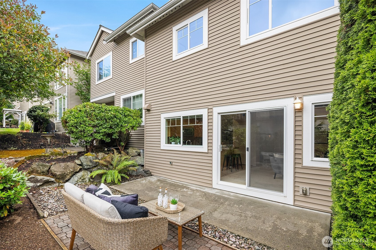
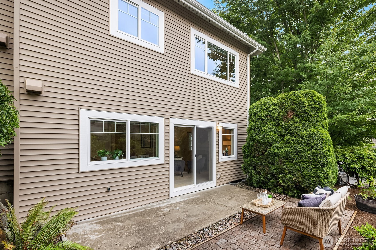
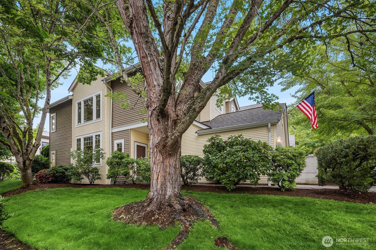
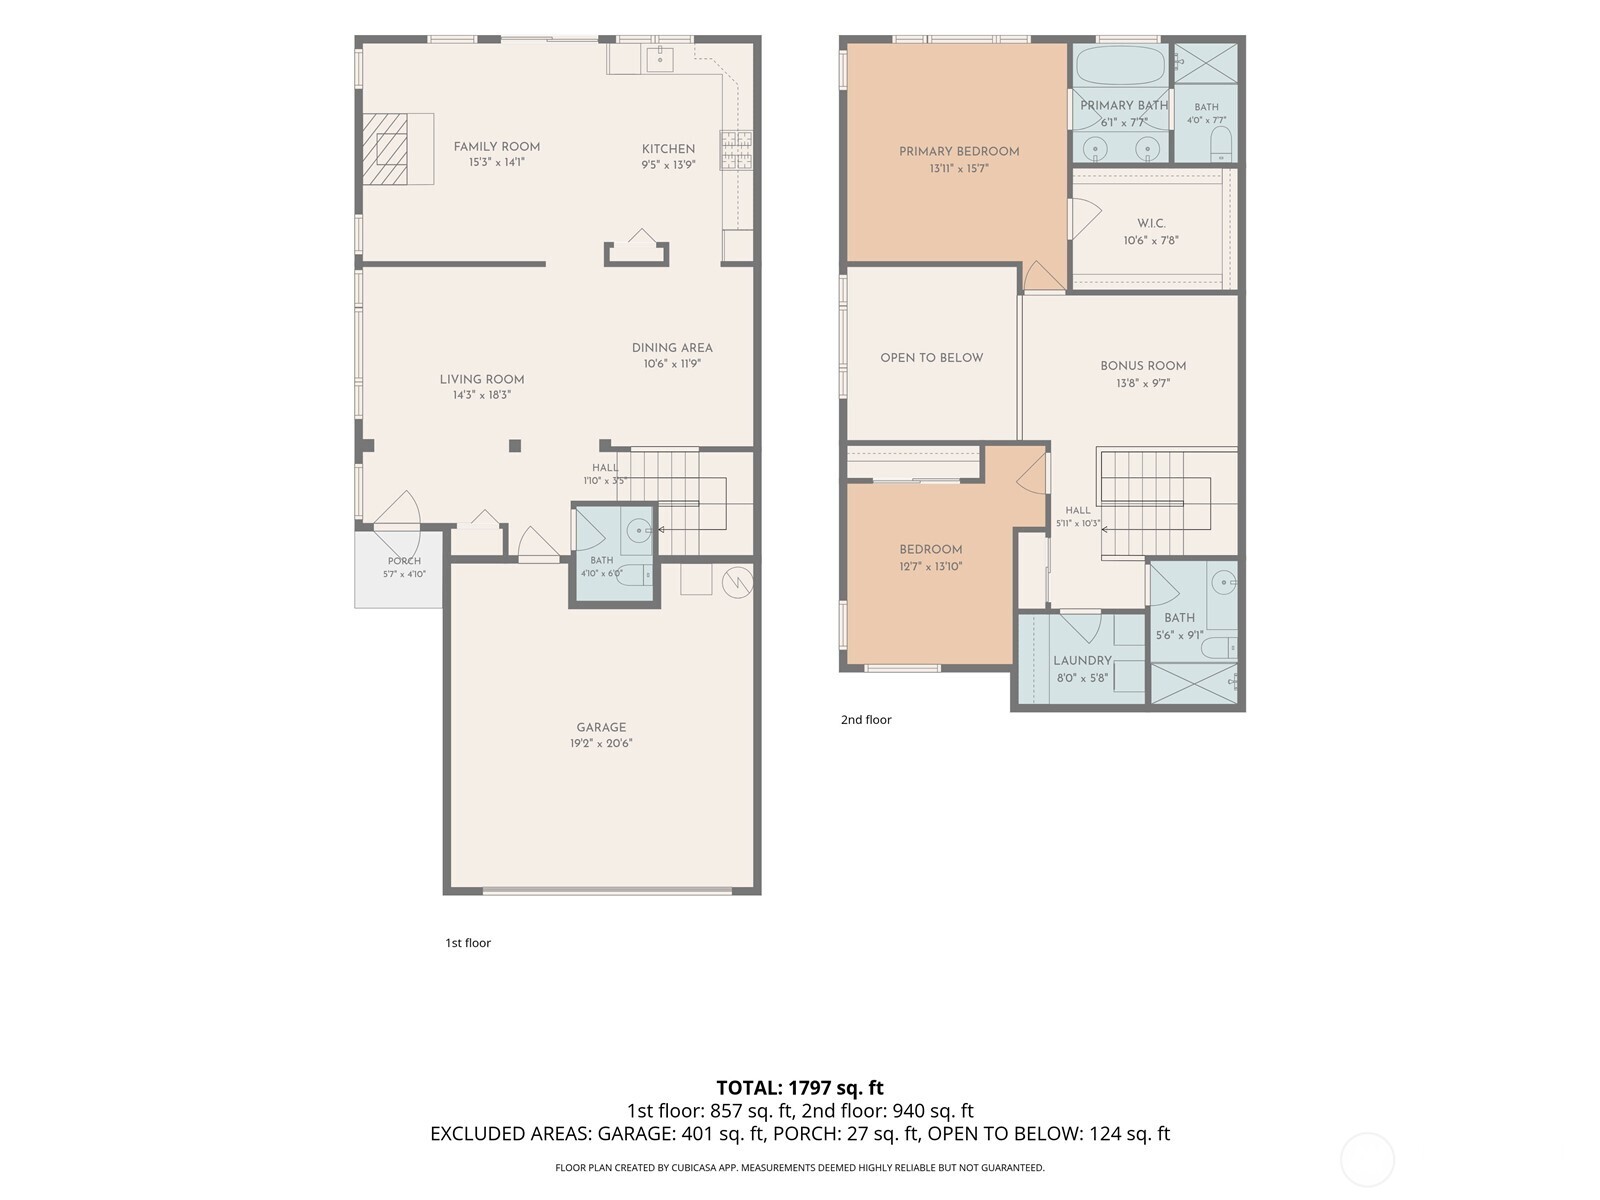
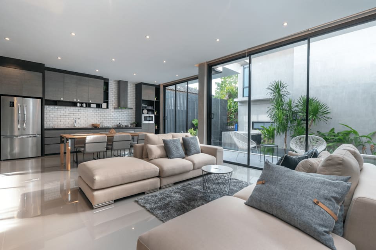
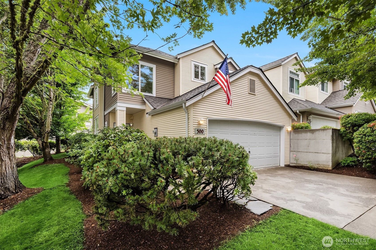
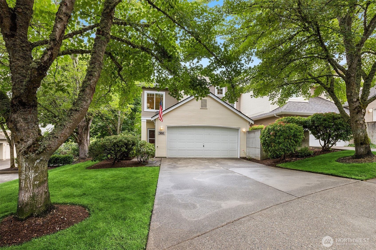
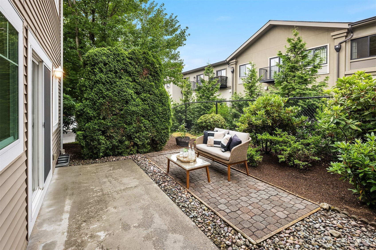
Beautiful end-unit townhome that lives like a single-family home! This spacious two-story residence is filled with natural light and features an open kitchen and living area ideal for everyday living and entertaining. Upstairs are two generous bedrooms plus a versatile loft--perfect for a home office or media space. Stay comfortable year-round with air conditioning, then relax or entertain in the amazing private patio area. An attached two-car garage and two additional parking spaces in front provide parking for up to four vehicles. The HOA maintains the landscaping, allowing you to enjoy a low-maintenance lifestyle in a well-kept community. With no rental cap and a well-managed, well-funded HOA, this property is an excellent opportunity for homeowners and investors alike. Ideally located within walking distance of Valley Medical Center and near shopping, dining, transit, Highway 167, and I-405. Enjoy the space, privacy, parking, and convenience of this exceptional end-unit home!
Overview

Property Status
Sold
Date Sold
August 7, 2026
MLS ID
2555552
Property Type
Condo
Year Built
1997

Features & Amenities

Total Area
1,599 Sq.Ft.
Stories
2
Roof
Composition
Lot Features
Curbs, Dead End Street, Paved, Sidewalk
Parking
Individual Garage
Heat Type
Forced Air
Air Conditioning
Central Air, Forced Air, None
Laundry Room
Electric Dryer Hookup, Washer Hookup
Fireplace
Gas
Appliances
Dishwasher, Disposal, Dryer, Microwave, Refrigerator, Stove(s)/Range(s), Washer
Other Interior Features
Cooking-Gas, Dryer-Electric, End Unit, Fireplace, Ice Maker, Washer, Water Heater
Other Exterior Features
Metal/Vinyl
Elementary School
Benson Hill Elem
Middle School
Nelsen Mid
High School
Lindbergh Snr High
School District
Renton
Sales Price
$480,000
Real Estate Tax
$5,324/yr
HOA
$759/mo

Downloads

500 S 46 Place

Schedule a Tour

We would love to help you see this beautiful home! As a full-service brokerage, we can help you tour. Please submit an offer, and answer questions about the buying process.
Thank you

for your interest in 500 S 46 Place, Renton, WA 98055

500 S 46 Place
Navigate

I'm Interested In

500 S 46 Place

or
  • CallEric Kinzler

    License #21002791

    (425) 837-2173
  • I'm Interested In

    500 S 46 Place

    or
  • CallEric Kinzler

    License #21002791

    (425) 837-2173