*

Leave a Message

By providing your contact information to Pavone Kinzler Team, your personal information will be processed in accordance with Pavone Kinzler Team's Privacy Policy. By checking the box(es) below, you expressly consent to receive marketing or promotional real estate communication from Pavone Kinzler Team in the manner selected by you. For SMS text messages, message frequency varies. Message and data rates may apply. Consent is not a condition of purchase of any goods or services. You may opt out of receiving further communications from Pavone Kinzler Team at any time. To opt out of receiving SMS text messages, reply STOP to unsubscribe. SMS text messaging is subject to our Terms of Use.

Thank you for your message. We will be in touch with you shortly.

Explore Our Properties

Property Description

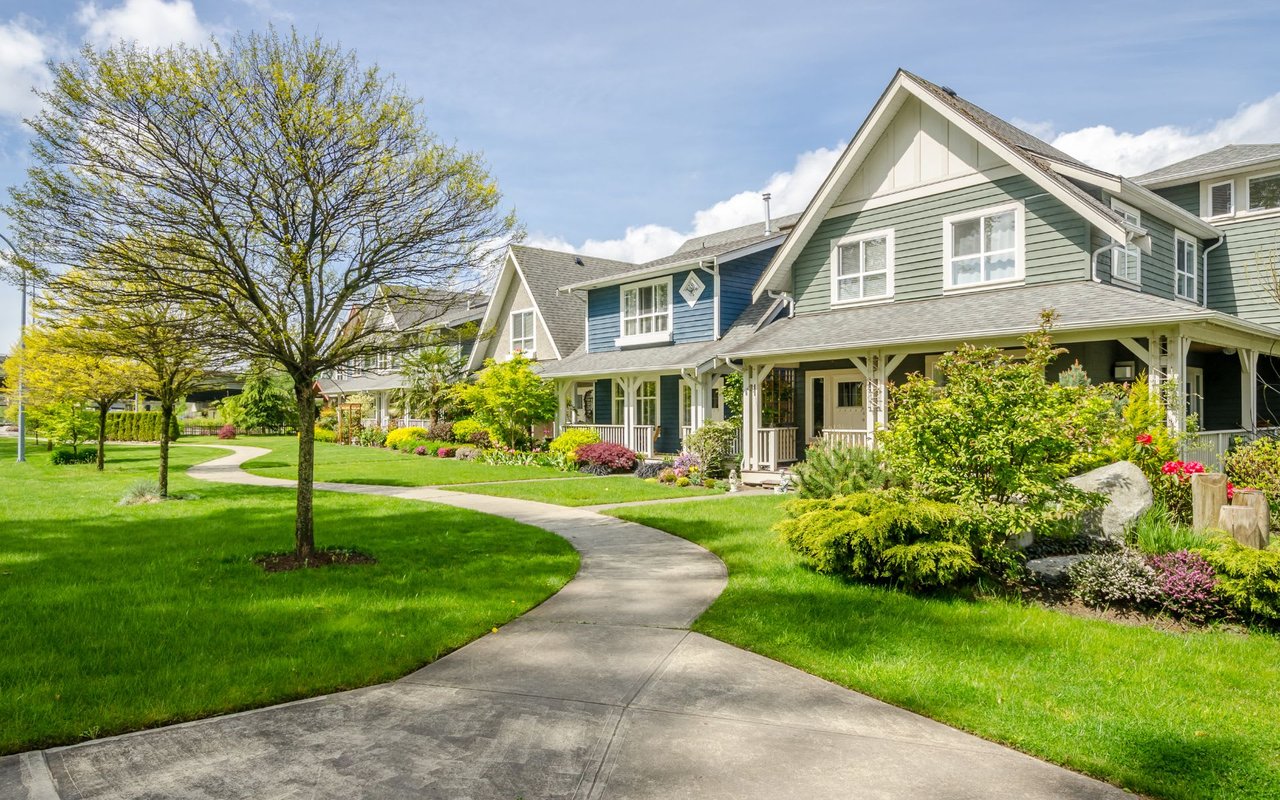
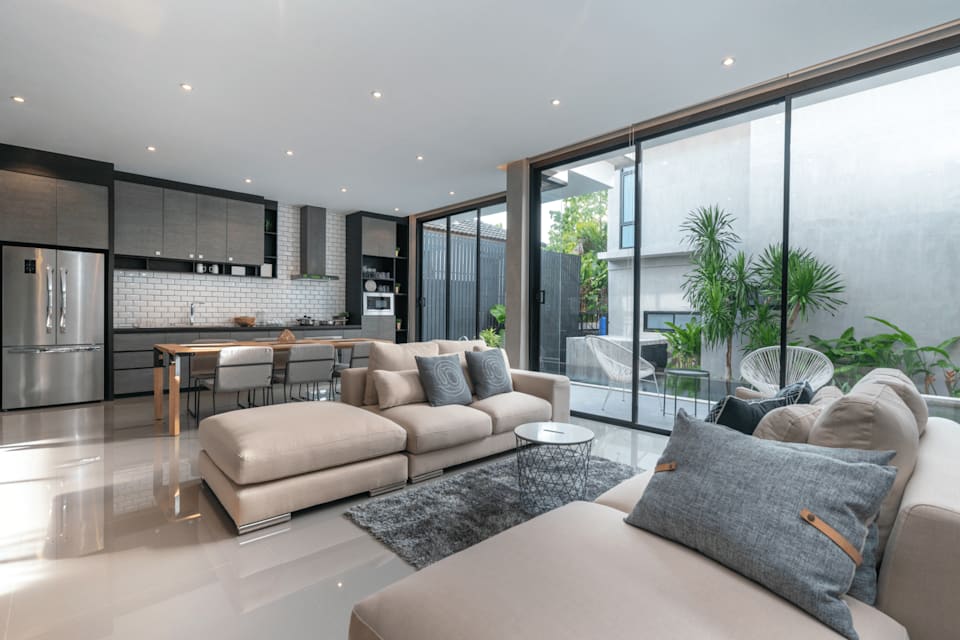
Welcome to this well-maintained 4 bed + 2.5 bath home located in highly sought-after White Horse Crossing. Gorgeous newly remodeled kitchen features quartz countertops, high-end SS appliances & tons of cabinets. 50-year roof, hardwoods throughout main floor, new carpets 2nd level. Spacious primary suite complete w/ensuite bath & walk-in closet for your indulgence. New Trane Heat pump + AC ensures optimal energy efficiency & a cozy atmosphere year-round. Sliding doors open to a large composition deck. Huge yard is fully fenced w/covered patio, prewired for hot tub, mature landscaping w/fruit trees. Oversized 2-car garage w/ample storage completes this home. Too many features to list. Make this gorgeous house your very own "HOME." A must-see!

Overview

Property Status
Sold
Date Sold
April 26, 2024
Lot Size
6,800 Sq.Ft.
MLS ID
2213350
Property Type
Residential
Year Built
1985

Features & Amenities

Total Area
2,240 Sq.Ft.
View Description
Territorial
Stories
2
Garage Spaces
2.0
Water Source
Public
Roof
Composition
Lot Features
Curbs, Paved, Sidewalk
Parking
Attached Garage, Off Street
Heat Type
90 High Efficiency, Forced Air, Heat Pump
Air Conditioning
90 High Efficiency, Central A/C, Heat Pump
Fireplace
Wood Burning
Appliances
Dishwashers_, Dryer(s), Garbage Disposal_, Microwaves_, Refrigerators_, Stoves Ranges_, Washer(s)
Other Interior Features
Concrete, Hardwood, Wall to Wall Carpet, Bath Off Primary, Ceiling Fan(s), Double Pane/Storm Window, Dining Room, Security System, Skylight(s), Walk-In Closet(s), Fireplace, Water Heater
Sewer
Sewer Connected
Substructure
Poured Concrete
Security Features
Security System, Partially Fenced
Other Exterior Features
Wood, Wood Products
Elementary School
Martin Sortun Elem
Middle School
Meridian Jnr High
High School
Kentwood High
School District
Kent
Sales Price
$730,000
Real Estate Tax
$6,769/yr
HOA
$375/yr

Downloads

25312 126th Avenue SE

Schedule a Tour

We would love to help you see this beautiful home! As a full-service brokerage, we can help you tour. Please submit an offer, and answer questions about the buying process.
Thank you

for your interest in 25312 126th Avenue SE, Kent, WA 98030

25312 126th Avenue SE
Navigate
25312 126th Avenue SE
explore in 3d

I'm Interested In

25312 126th Avenue SE

or
  • CallMike Pavone

    License #23588

    (206) 669-8482
  • I'm Interested In

    25312 126th Avenue SE

    or
  • CallMike Pavone

    License #23588

    (206) 669-8482