*

Leave a Message

By providing your contact information to Pavone Kinzler Team, your personal information will be processed in accordance with Pavone Kinzler Team's Privacy Policy. By checking the box(es) below, you expressly consent to receive marketing or promotional real estate communication from Pavone Kinzler Team in the manner selected by you. For SMS text messages, message frequency varies. Message and data rates may apply. Consent is not a condition of purchase of any goods or services. You may opt out of receiving further communications from Pavone Kinzler Team at any time. To opt out of receiving SMS text messages, reply STOP to unsubscribe. SMS text messaging is subject to our Terms of Use.

Thank you for your message. We will be in touch with you shortly.

Explore Our Properties

Property Description

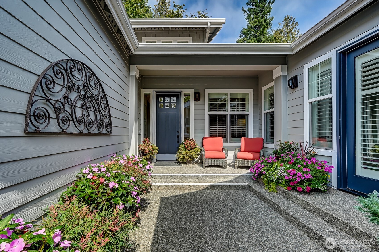
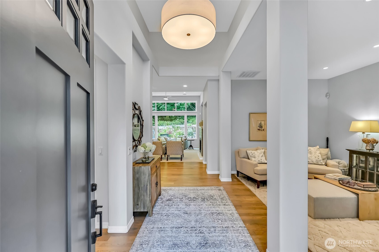
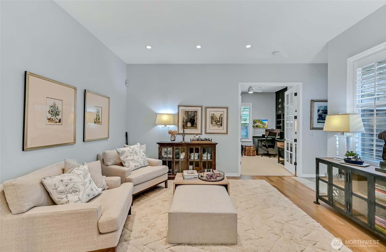
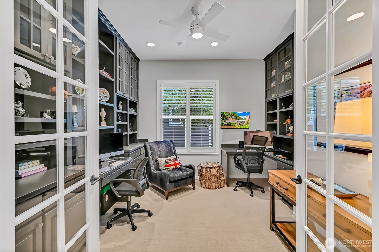
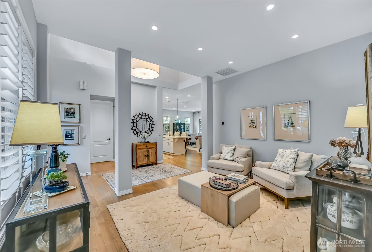
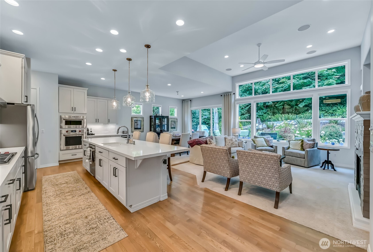
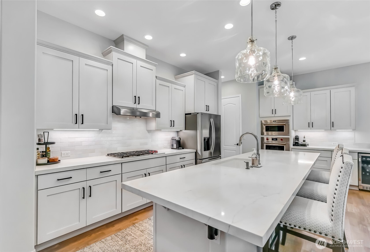
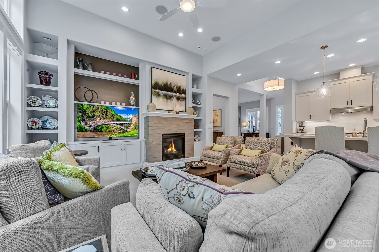
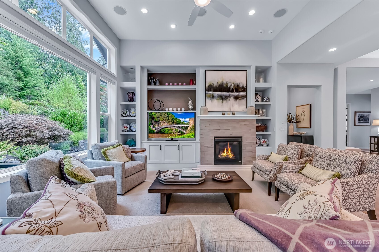
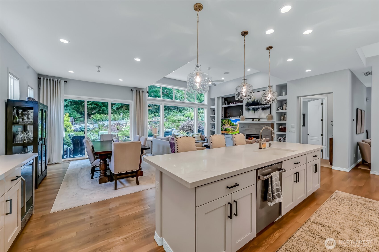
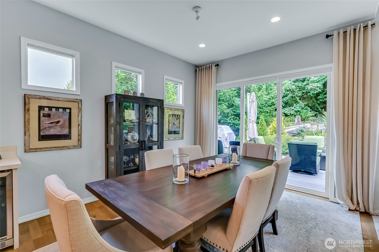
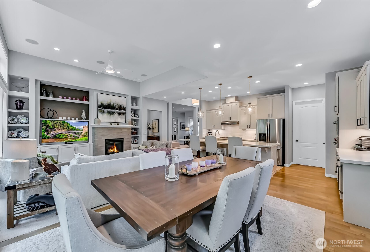
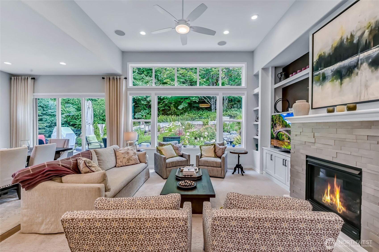
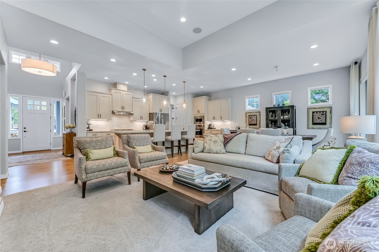
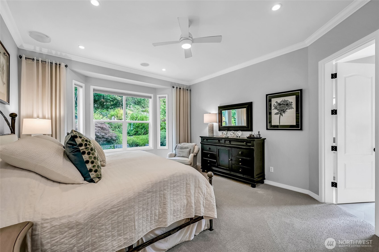
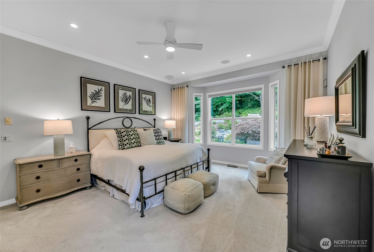
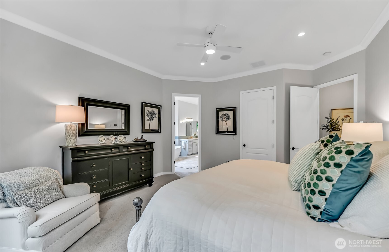
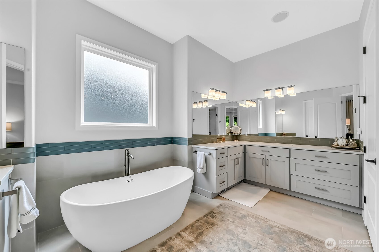
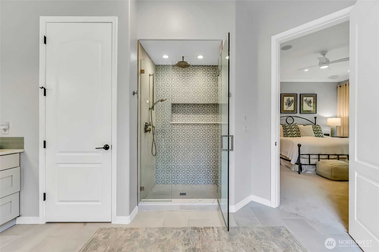
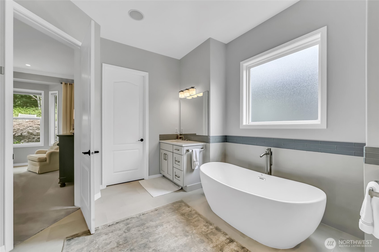
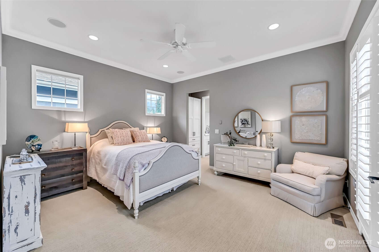
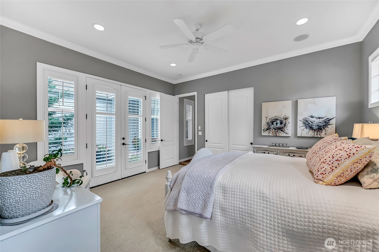
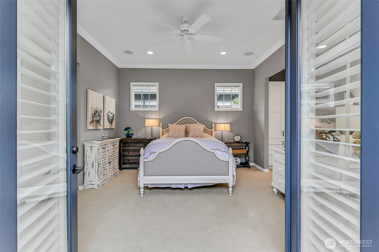
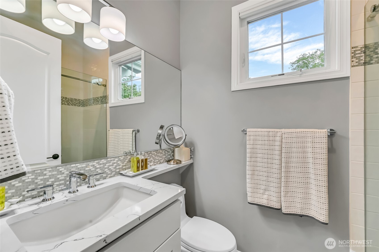
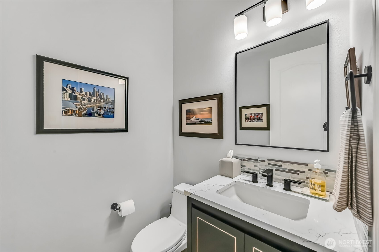
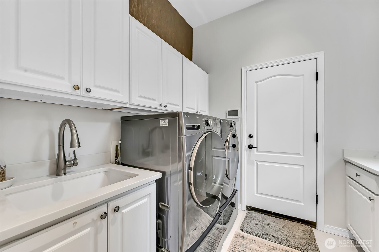
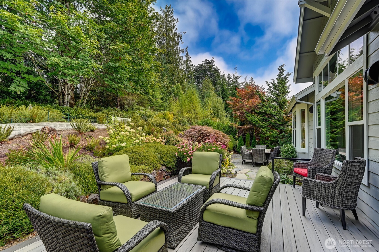
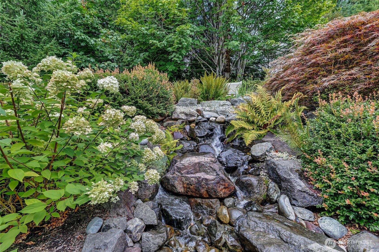
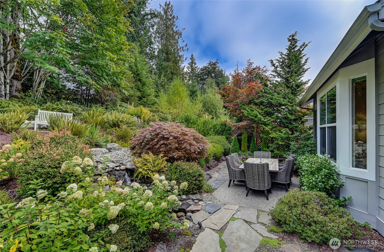
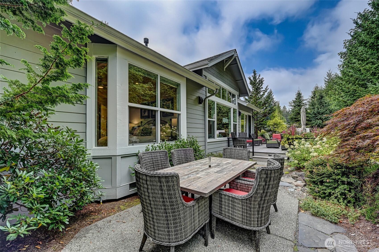
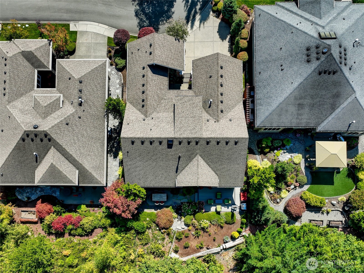
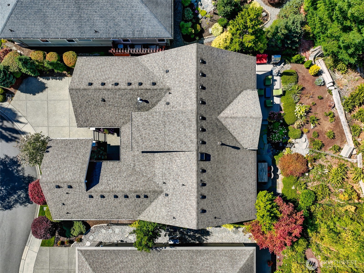
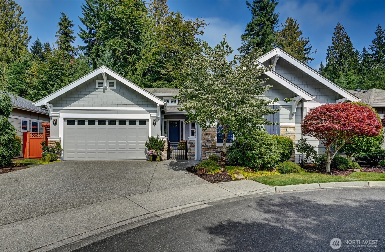
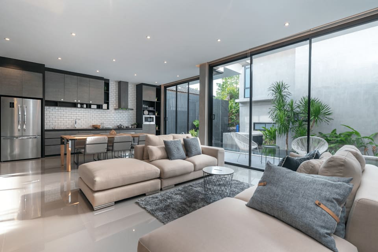
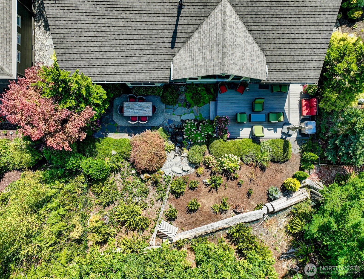
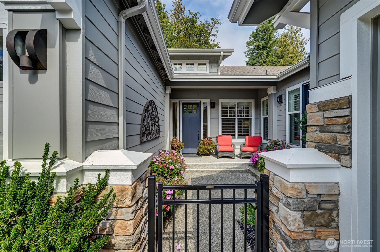
Experience refined living in this beautifully renovated residence, where exceptional craftsmanship and thoughtful design enhance every room and delivers an elegant, effortlessly comfortable atmosphere. Remodeled in 2022, the chef's kitchen serves as the home's centerpiece, featuring a large island, premium finishes, and abundant storage. Open to the great room, it's an ideal setting for cooking, gathering, and entertaining. The luxurious primary suite impresses with customized, dual walk-in closets and a remodeled, spa-inspired bath, complete with a stand-alone soaking tub perfect for unwinding at day's end. The guest retreat has a fully remodeled en-suite with a low-barrier shower. Striking office with dual workstations, storage and glass fronted display cabinets to the ceiling. Every room has been beautifully renewed to reflect the home's cohesive, modern aesthetic. Outside, enjoy the relaxing sound of the water feature and vibrant gardens that lead out to the greenspace. With multiple seating areas, it's an ideal spot for quiet evening relaxation, summer entertaining and watching the resident wildlife. Two car attached garage + 3rd bay garage. The perfect Hemlock plan home in Trilogy!
Overview

Property Status
Sold
Date Sold
September 15, 2026
Lot Size
6,338 Sq.Ft.
MLS ID
2556402
Property Type
Residential
Year Built
2007

Features & Amenities

Total Area
2,160 Sq.Ft.
Neighborhood
Trilogy
View Description
Territorial
Stories
1
Water Source
Public
Pool
Community
Roof
Composition
Lot Features
Cul-De-Sac, Curbs, Paved
Parking
Driveway, Attached Garage
Heat Type
Forced Air
Air Conditioning
None
Fireplace
Gas
Appliances
Dishwasher, Disposal, Microwave, Refrigerator, Stove(s)/Range(s)
Other Interior Features
Second Primary Bedroom, Bath Off Primary, Ceiling Fan(s), Dbl Pane/Storm Window, Fireplace, French Doors, High Tech Cabling, Security System, Vaulted Ceiling(s), Walk-In Closet(s), Water Heater, Wine/Beverage Refrigerator
Sewer
Sewer Connected
Substructure
Poured Concrete
Security Features
Partially Fenced, Security System
Other Exterior Features
Cement Planked, Stone, Wood
School District
Lake Washington
Sales Price
$1,599,000
Real Estate Tax
$13,246/yr
HOA
$347/mo

Downloads

24132 NE 131st Terrace

Schedule a Tour

We would love to help you see this beautiful home! As a full-service brokerage, we can help you tour. Please submit an offer, and answer questions about the buying process.
Thank you

for your interest in 24132 NE 131st Terrace, Redmond, WA 98053

24132 NE 131st Terrace
Navigate
Trilogy

Explore Trilogy

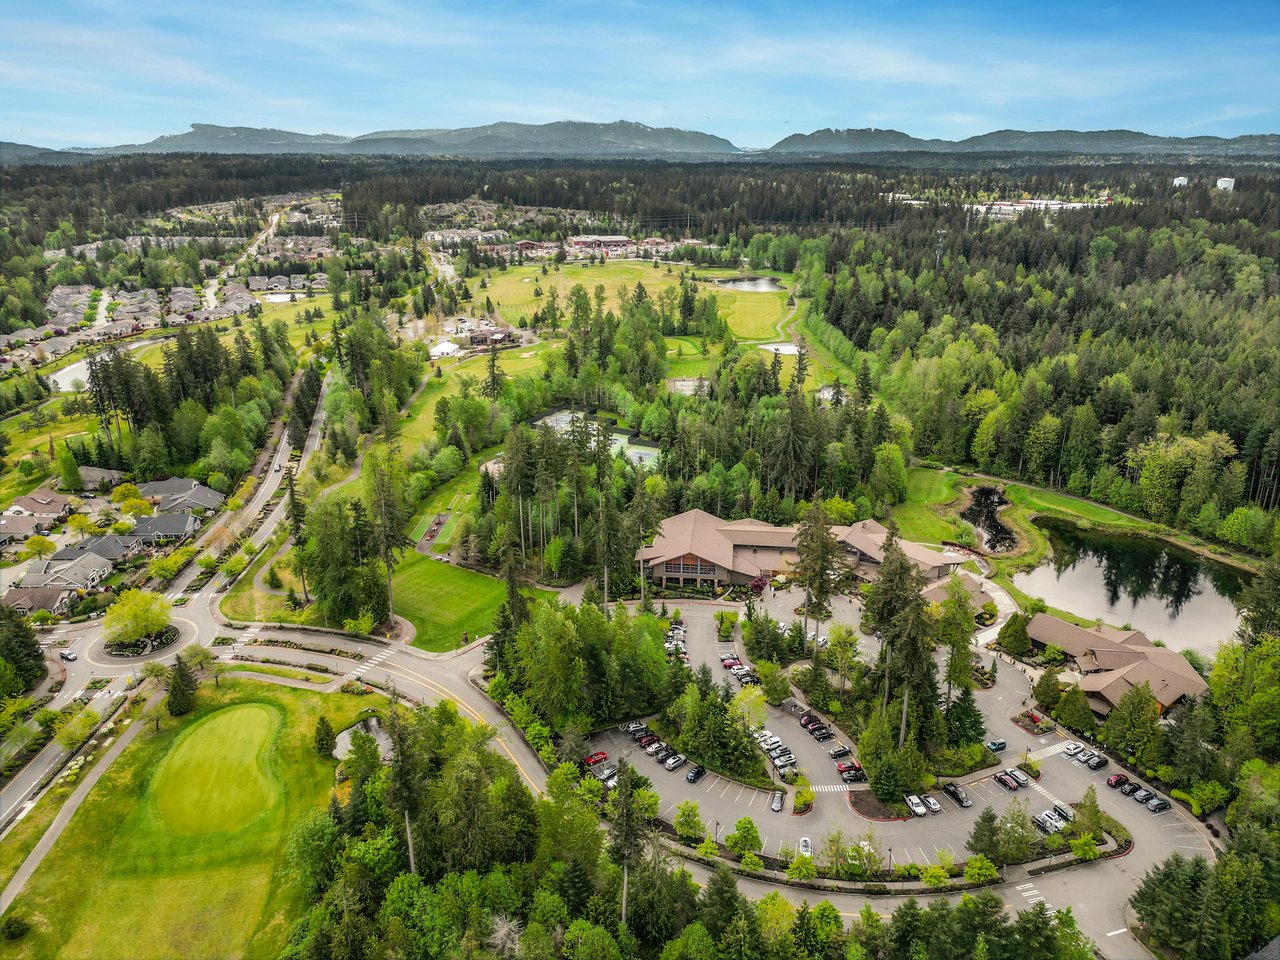
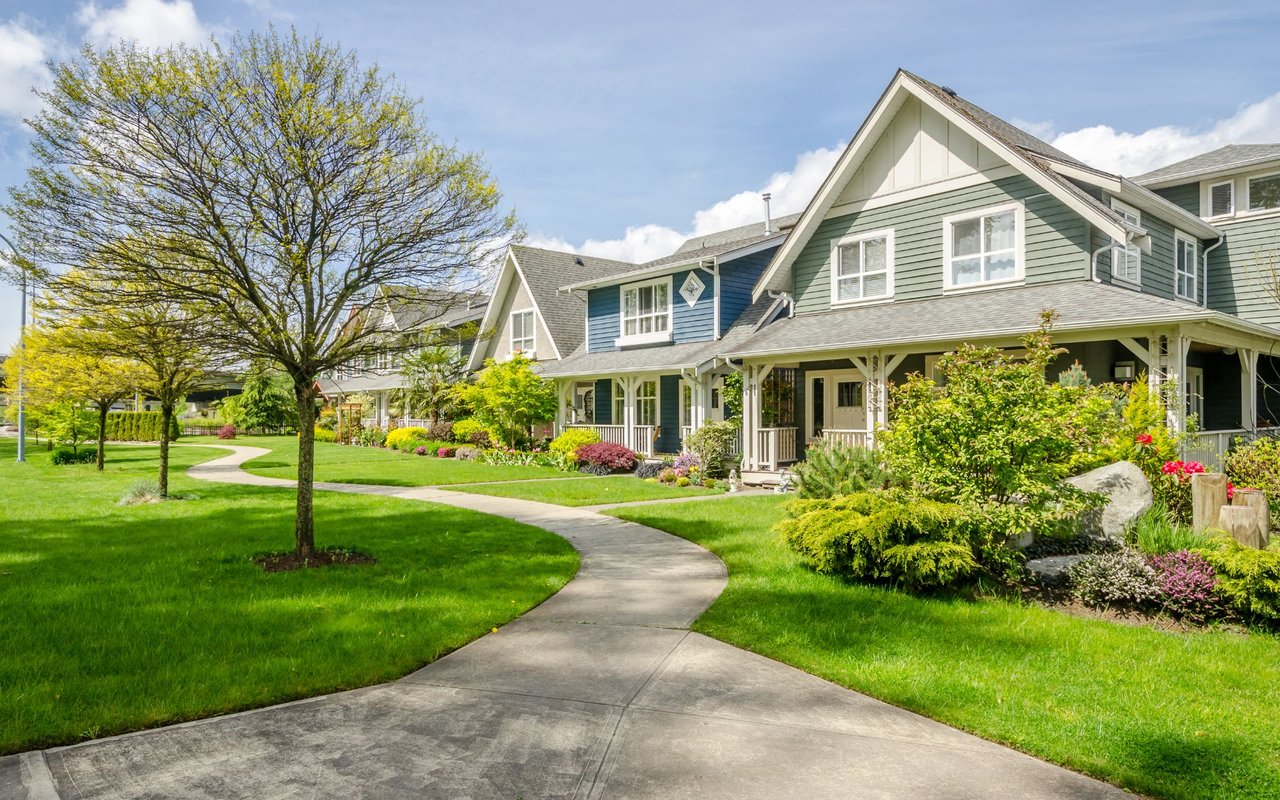
Trilogy at Redmond Ridge is an upscale 55+ active adult community nestled in the serene beauty of Redmond, Washington. Surrounded by lush greenery and scenic trails, this neighborhood offers a perfect blend of resort-style living and Pacific Northwest charm.

read more

I'm Interested In

24132 NE 131st Terrace

or
  • CallEric Kinzler

    License #21002791

    (425) 837-2173
  • I'm Interested In

    24132 NE 131st Terrace

    or
  • CallEric Kinzler

    License #21002791

    (425) 837-2173