*

Leave a Message

By providing your contact information to Pavone Kinzler Team, your personal information will be processed in accordance with Pavone Kinzler Team's Privacy Policy. By checking the box(es) below, you expressly consent to receive marketing or promotional real estate communication from Pavone Kinzler Team in the manner selected by you. For SMS text messages, message frequency varies. Message and data rates may apply. Consent is not a condition of purchase of any goods or services. You may opt out of receiving further communications from Pavone Kinzler Team at any time. To opt out of receiving SMS text messages, reply STOP to unsubscribe. SMS text messaging is subject to our Terms of Use.

Thank you for your message. We will be in touch with you shortly.

Explore Our Properties

Property Description

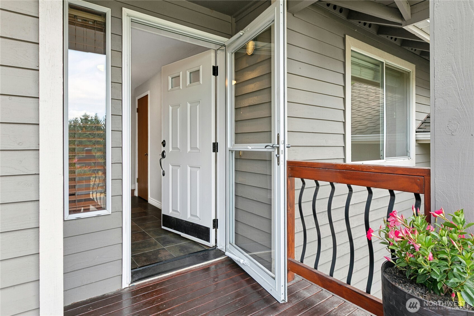
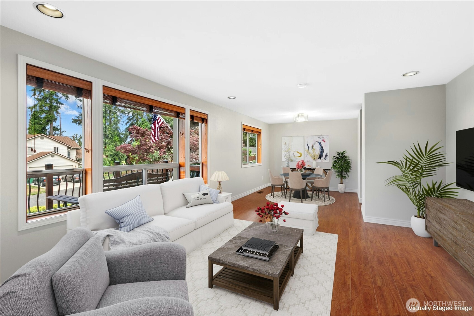
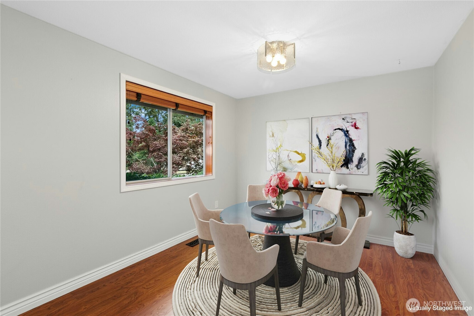
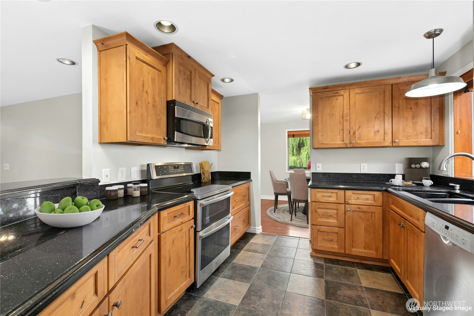
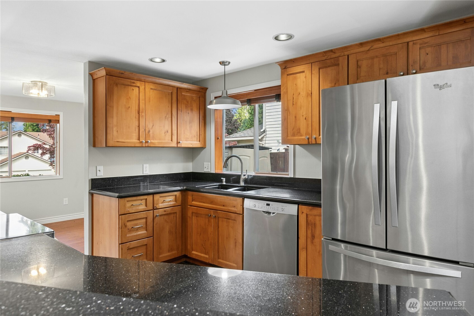
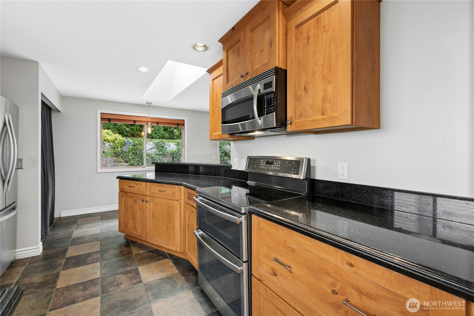
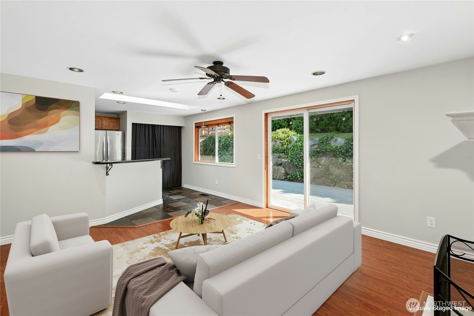
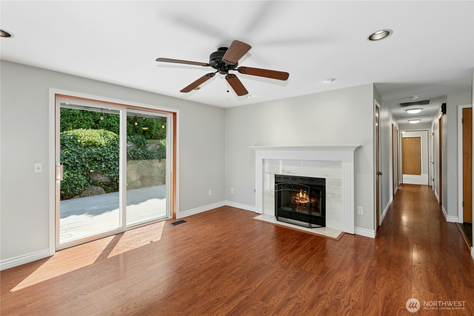
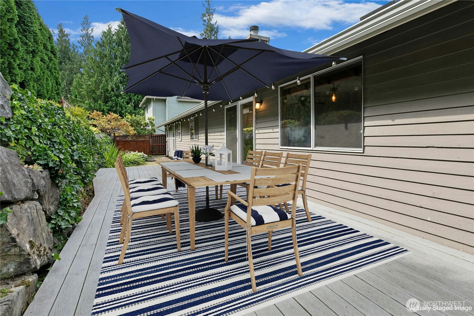
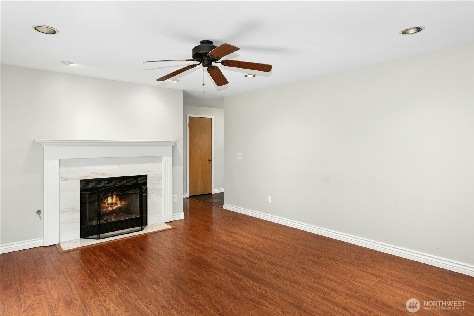
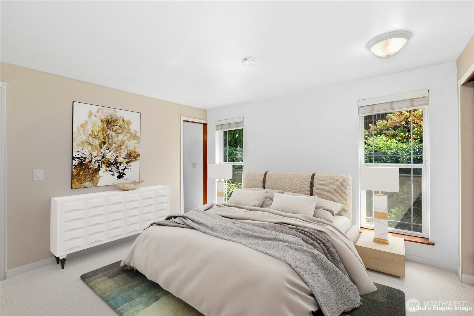
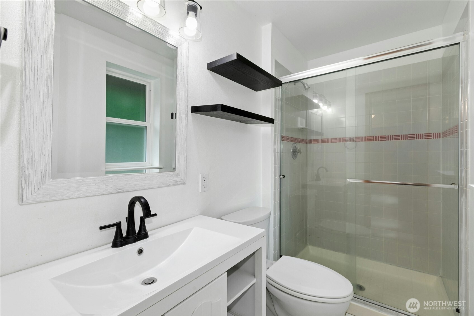
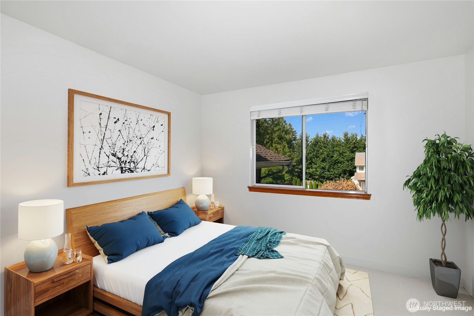
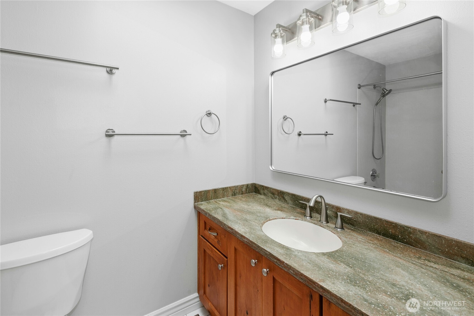
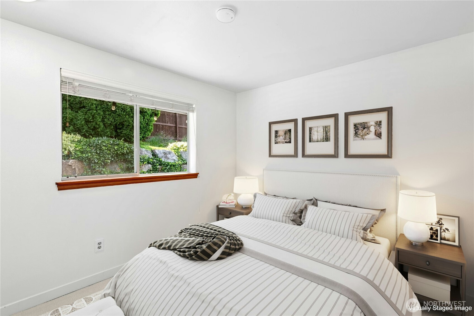
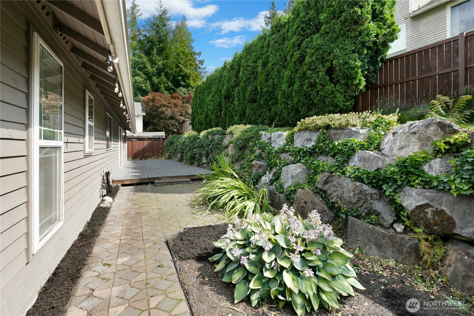
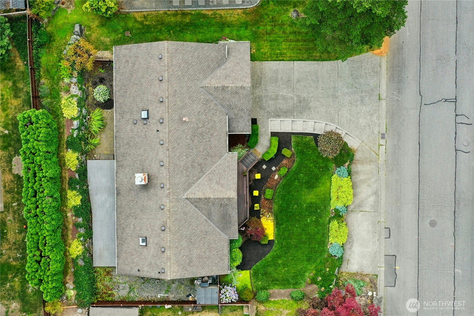
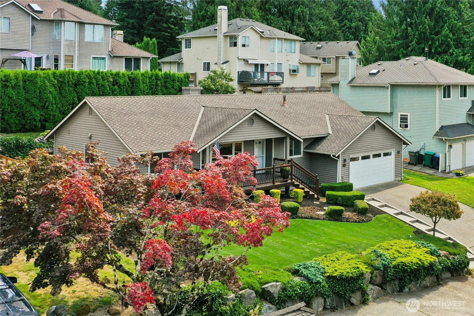
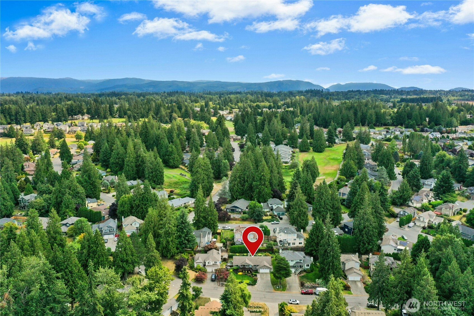
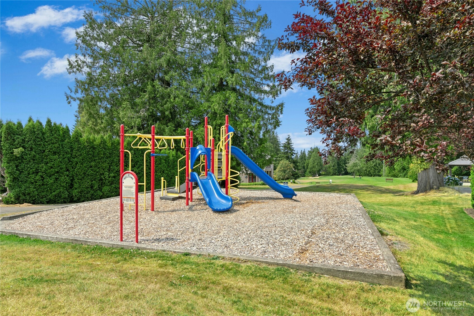
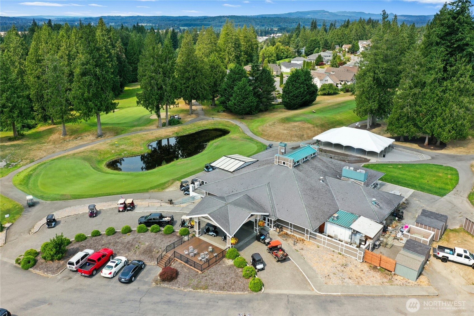
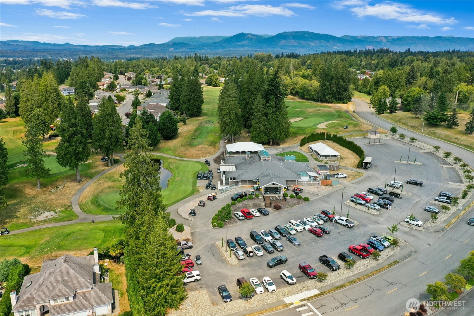
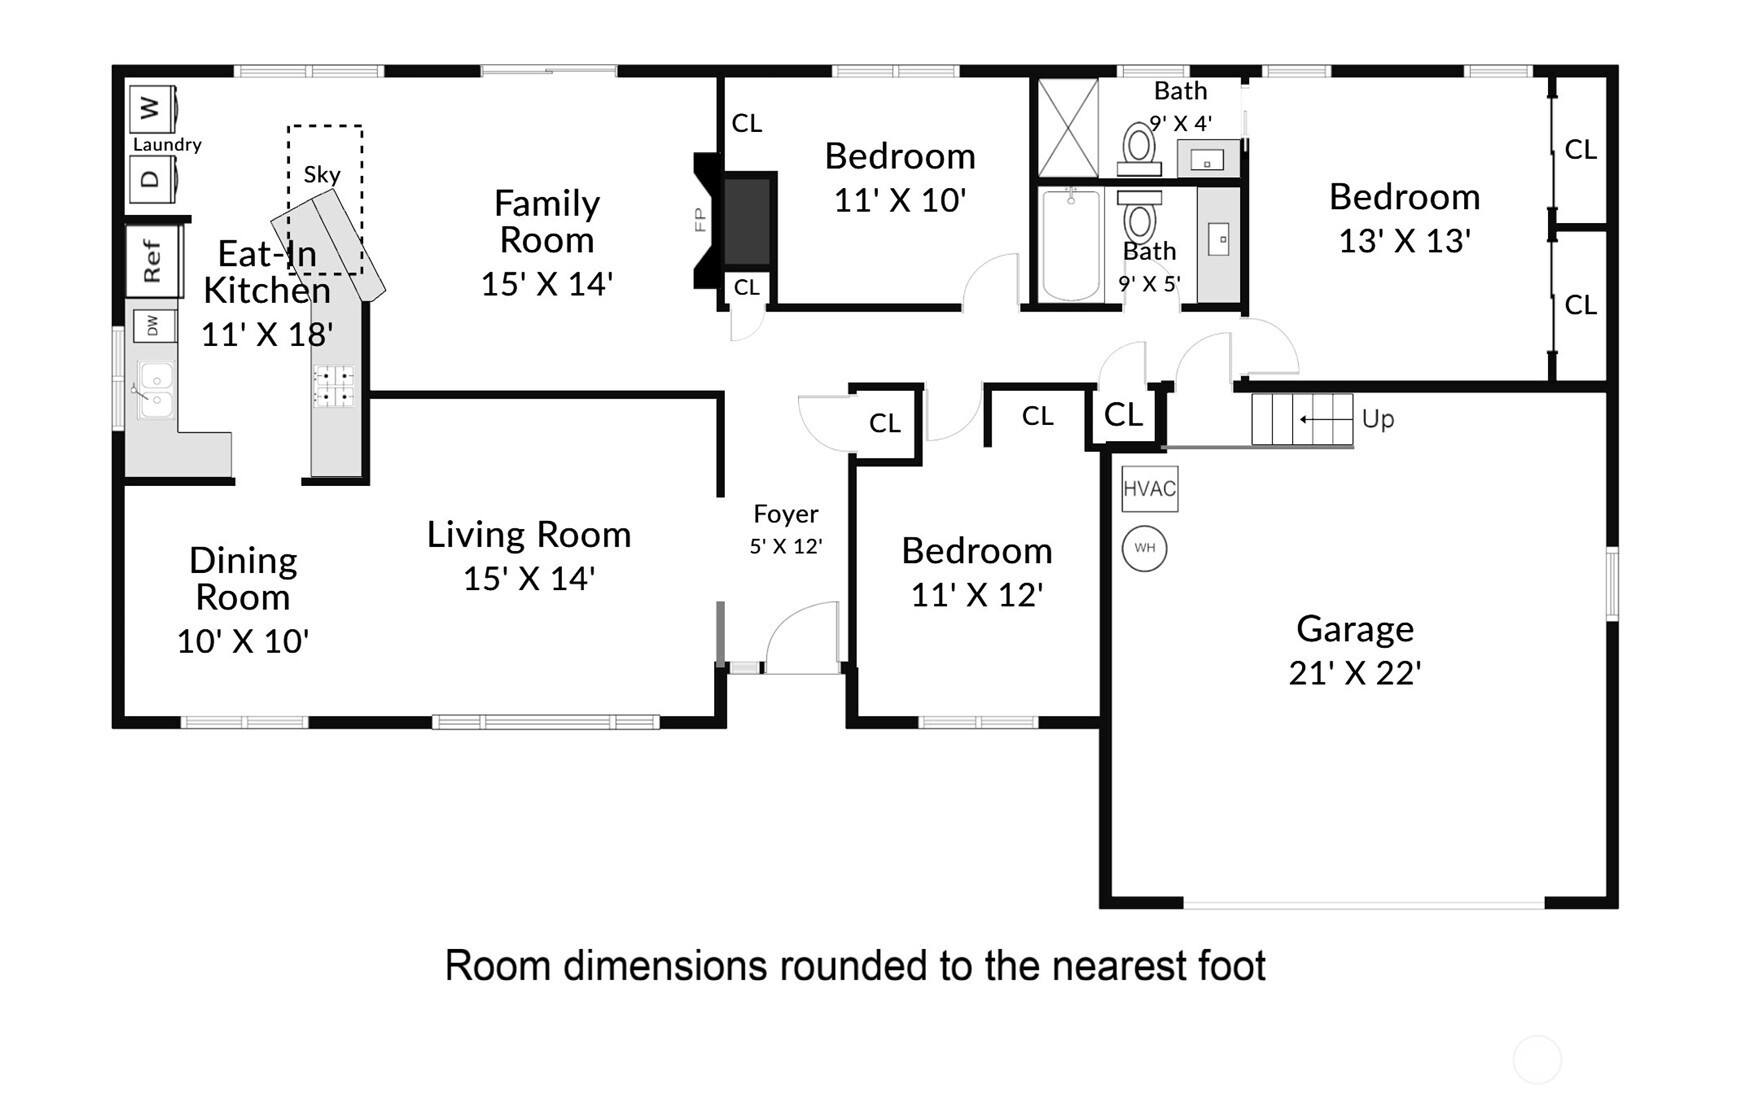
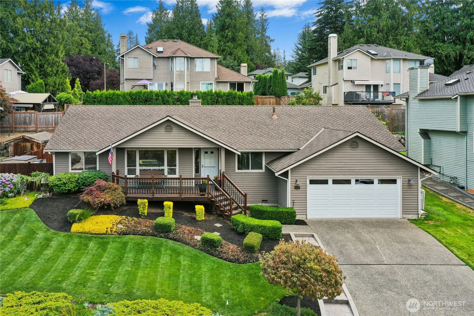
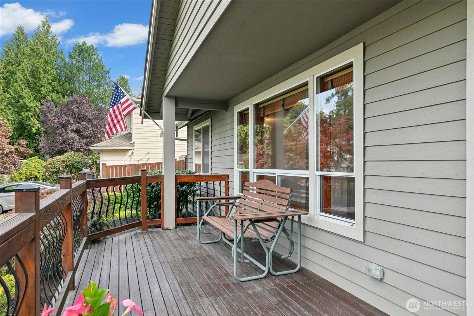
Welcome to Woodlands at Gleneagle! This beautifully maintained 3-bed, 1.75-bath rambler sits on a manicured lot along a quiet dead-end street. Fresh interior paint and new carpet complement the bright, open floorplan filled with natural light. The spacious kitchen features custom cabinetry, granite counters, and stainless-steel appliances, while the living room offers a cozy gas fireplace. The primary suite includes a private 3/4 bath. Step outside to an oversized deck overlooking the fenced, terraced backyard and a hot tub connection. A 2-car garage with workshop space, additional off-street parking, and a front deck with sunset views add even more versatility. Enjoy Gleneagle's parks, trails, golf course, and welcoming community, all conveniently located near schools, shopping, dining, and Hwy 9. Pre-inspected for your peace of mind.
Overview

Property Status
For Sale
Lot Size
7,841 Sq.Ft.
MLS ID
2568273
Property Type
Residential
Year Built
1990

Features & Amenities

Total Area
1,474 Sq.Ft.
View Description
Territorial
Stories
1
Water Source
Public
Roof
Composition
Lot Features
Cul-De-Sac, Curbs, Dead End Street, Paved
Parking
Driveway, Attached Garage
Heat Type
Forced Air
Air Conditioning
None
Fireplace
Gas
Appliances
Dishwasher, Disposal, Dryer, Microwave, Refrigerator, Stove(s)/Range(s), Washer
Other Interior Features
Bath Off Primary, Ceiling Fan(s), Fireplace, Skylight(s), Water Heater
Sewer
Sewer Connected
Substructure
Poured Concrete
Security Features
Partially Fenced
Other Exterior Features
Wood
Elementary School
Pioneer Elem
Middle School
Haller Middle Sch
High School
Arlington High
School District
Arlington
Sales Price
$630,000
Real Estate Tax
$4,766/yr
HOA
$36/mo

Downloads

18201 Vineway Place

Schedule a Tour

We would love to help you see this beautiful home! As a full-service brokerage, we can help you tour. Please submit an offer, and answer questions about the buying process.

Thank you

for your interest in 18201 Vineway Place, Arlington, WA 98223

18201 Vineway Place
Navigate
18201 Vineway Place
explore in 3d

Mortgage Calculator

Estimate your monthly mortgage payment, including the principal and interest, property taxes, and HOA. Adjust the values to generate a more accurate rate.
$0,000 Your Payment 20 15 65
$0,000 Your Payment

I'm Interested In

18201 Vineway Place

or Contact

I'm Interested In

18201 Vineway Place

or Contact