*

Leave a Message

By providing your contact information to Pavone Kinzler Team, your personal information will be processed in accordance with Pavone Kinzler Team's Privacy Policy. By checking the box(es) below, you expressly consent to receive marketing or promotional real estate communication from Pavone Kinzler Team in the manner selected by you. For SMS text messages, message frequency varies. Message and data rates may apply. Consent is not a condition of purchase of any goods or services. You may opt out of receiving further communications from Pavone Kinzler Team at any time. To opt out of receiving SMS text messages, reply STOP to unsubscribe. SMS text messaging is subject to our Terms of Use.

Thank you for your message. We will be in touch with you shortly.

Explore Our Properties

Property Description

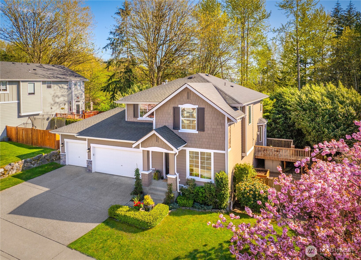
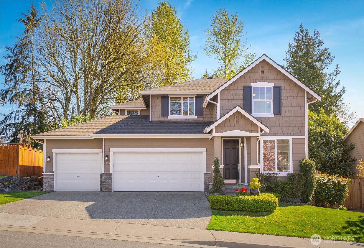
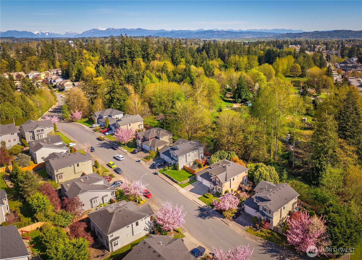
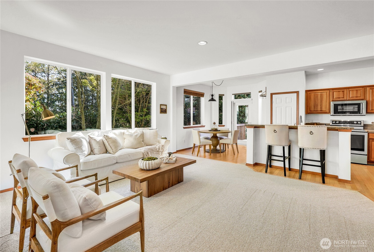
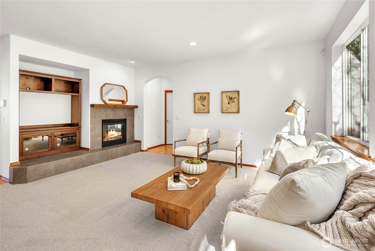
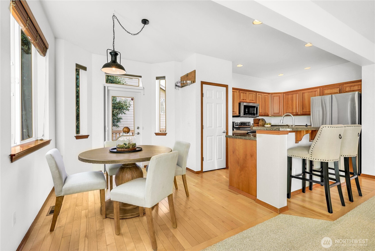

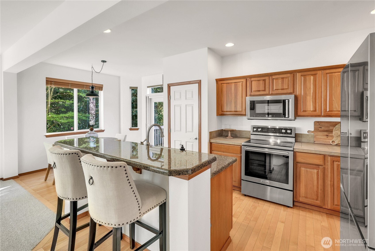
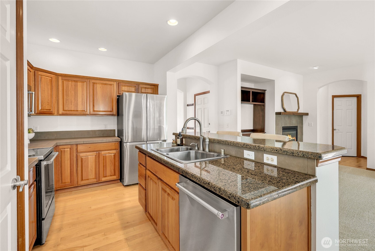
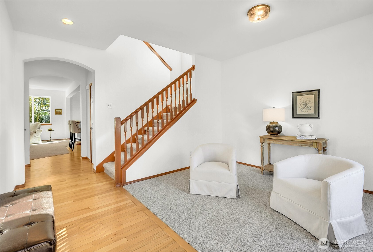
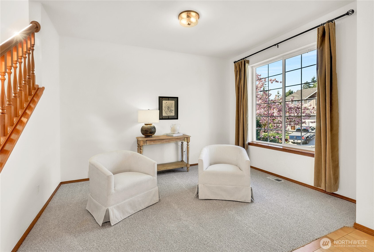
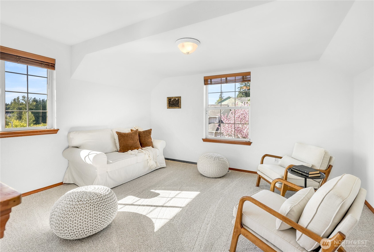
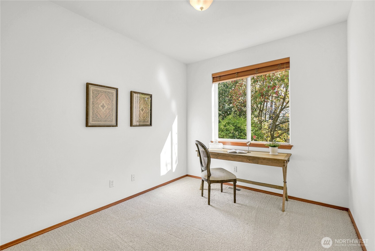
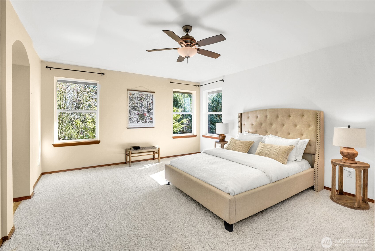
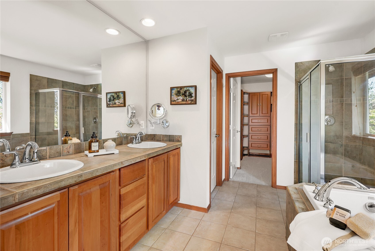
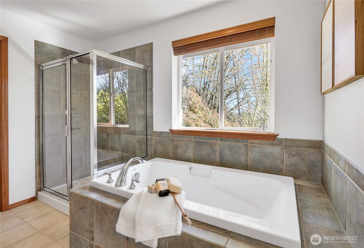
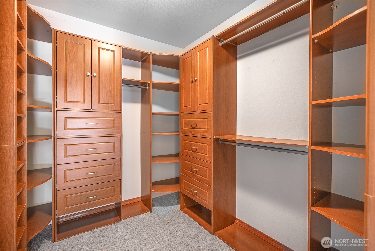
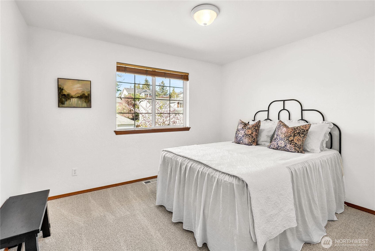
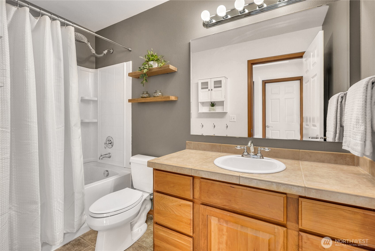

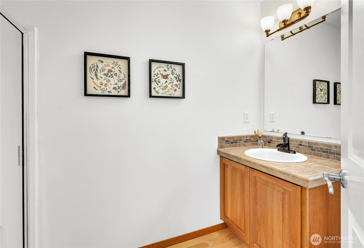
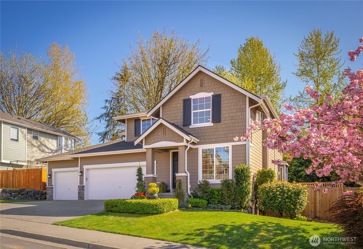
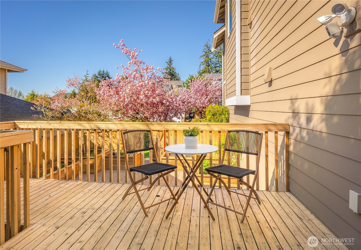
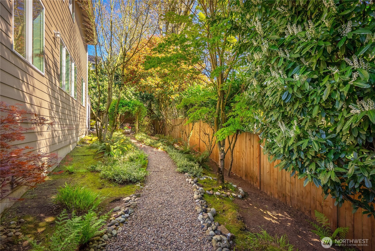
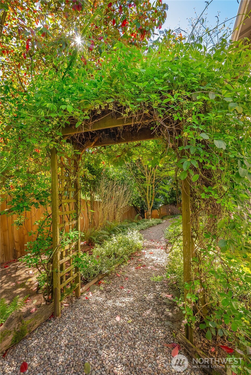
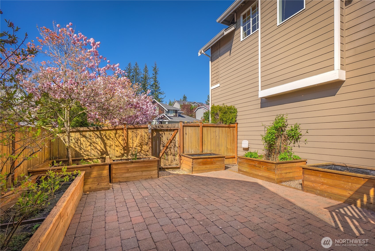
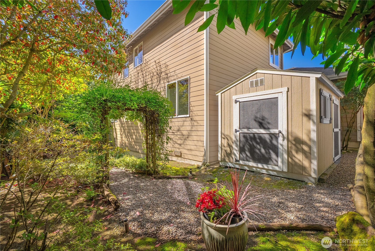
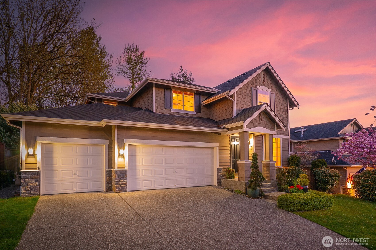
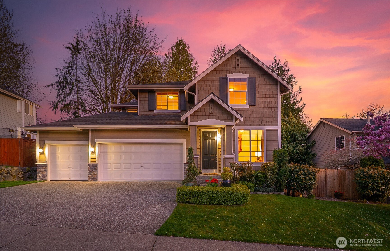
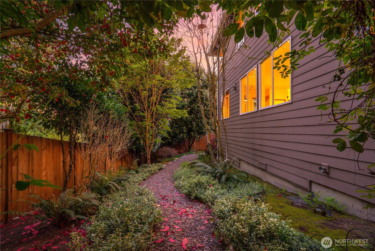
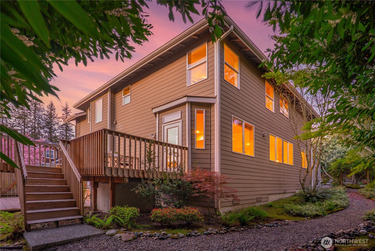
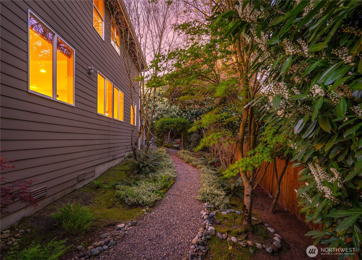
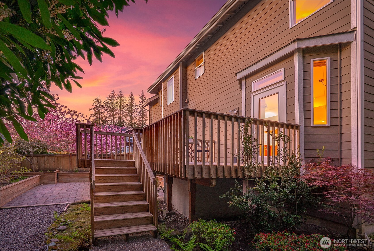
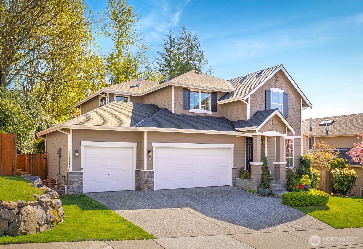
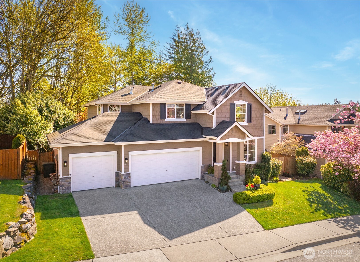
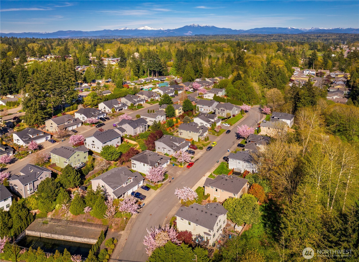
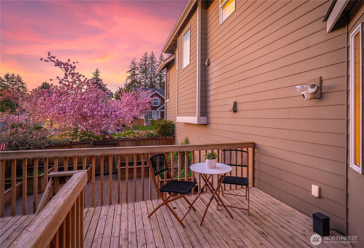
[IMMACULATE ONE-OWNER HOME] $90K IN RECENT UPGRADES: Newer roof, exterior paint, heat pump & CENTRAL A/C and More. Exceptional floorplan with a harmonious flow. The spacious open-concept living + kitchen + dining arrangement creates an ideal gathering space. Stylish finishes & upscale appliances adorn the kitchen. Convenient BEDROOM & 3/4 BATH ON MAIN FLOOR for single-level living. Versatile bonus loft showcases breathtaking territorial vistas. Primary Suite features luxurious bath & custom walk-in closet. [NEW PAINT & CARPET]. Inviting deck & charming stone patio perfect this fenced tranquil backyard retreat. Prime Snohomish location offering the perfect blend of small-town charm & modern convenience.[AMAZING NEW PRICE]

Overview

Property Status
Sold
Date Sold
June 20, 2025
Lot Size
6,098 Sq.Ft.
MLS ID
2359961
Property Type
Residential
Year Built
2006

Features & Amenities

Total Area
2,265 Sq.Ft.
View Description
Territorial
Stories
2
Garage Spaces
3.0
Water Source
Public
Roof
Composition
Lot Features
Dead End Street, Paved, Sidewalk
Parking
Driveway, Attached Garage, Off Street
Heat Type
90 High Efficiency, Fireplace Insert, Forced Air
Air Conditioning
90 High Efficiency, Central A/C, Heat Pump
Fireplace
Gas
Appliances
Dishwasher(s), Disposal, Dryer(s), Microwave(s), Refrigerator(s), Stove(s)/Range(s), Washer(s)
Other Interior Features
Bath Off Primary, Ceiling Fan(s), Double Pane/Storm Window, Dining Room, Fireplace, Security System, Skylight(s), Vaulted Ceiling(s), Walk-In Closet(s), Water Heater
Sewer
Sewer Connected
Substructure
Poured Concrete
Security Features
Fully Fenced, Security System
Other Exterior Features
Cement/Concrete, Stone, Wood
Elementary School
Riverview Elem
Middle School
Centennial Mid
High School
Snohomish High
School District
Snohomish
Sales Price
$840,000
Real Estate Tax
$6,235/yr
HOA
$375/yr

Downloads

1805 WEAVER WAY

Schedule a Tour

We would love to help you see this beautiful home! As a full-service brokerage, we can help you tour. Please submit an offer, and answer questions about the buying process.
Thank you

for your interest in 1805 WEAVER WAY, Snohomish, WA 98290

1805 WEAVER WAY
Navigate

I'm Interested In

1805 WEAVER WAY

or
  • CallMike Pavone

    License #23588

    (206) 669-8482
  • I'm Interested In

    1805 WEAVER WAY

    or
  • CallMike Pavone

    License #23588

    (206) 669-8482