*

Leave a Message

By providing your contact information to Pavone Kinzler Team, your personal information will be processed in accordance with Pavone Kinzler Team's Privacy Policy. By checking the box(es) below, you expressly consent to receive marketing or promotional real estate communication from Pavone Kinzler Team in the manner selected by you. For SMS text messages, message frequency varies. Message and data rates may apply. Consent is not a condition of purchase of any goods or services. You may opt out of receiving further communications from Pavone Kinzler Team at any time. To opt out of receiving SMS text messages, reply STOP to unsubscribe. SMS text messaging is subject to our Terms of Use.

Thank you for your message. We will be in touch with you shortly.

Explore Our Properties

Property Description

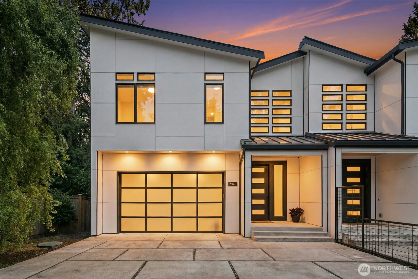
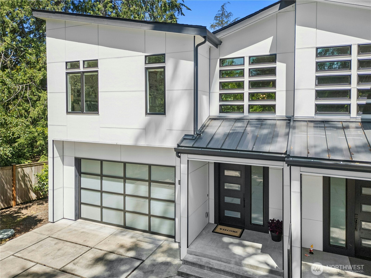
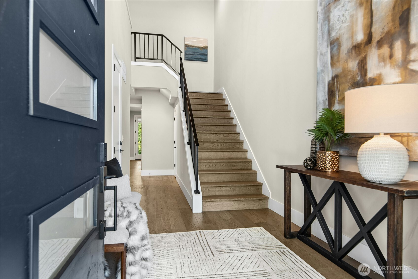
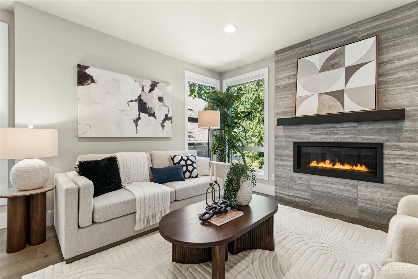
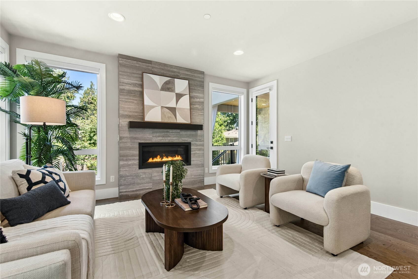
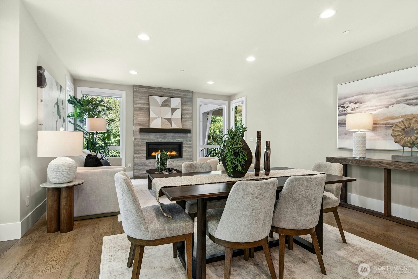
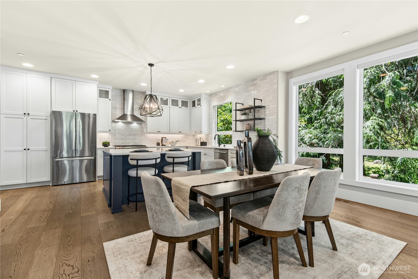
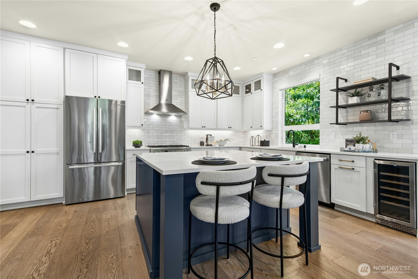
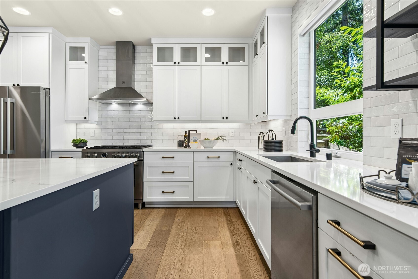
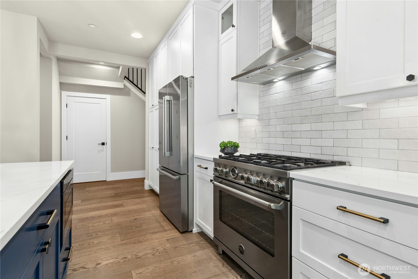
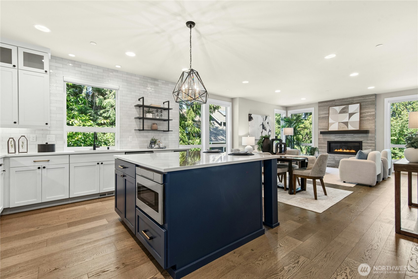
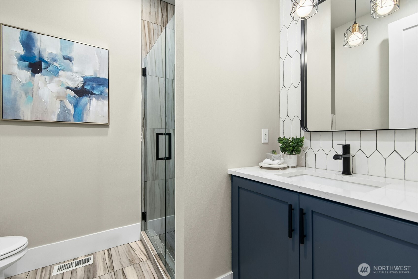
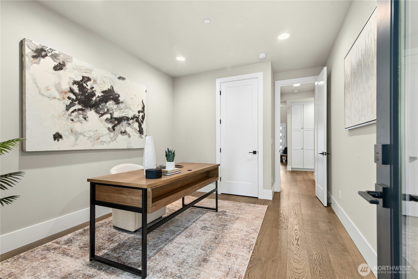
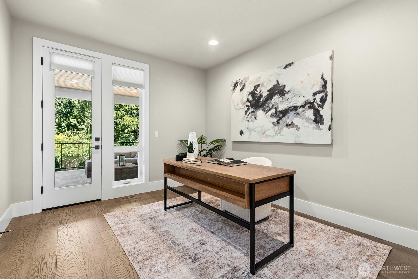
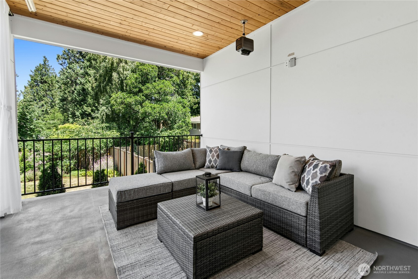
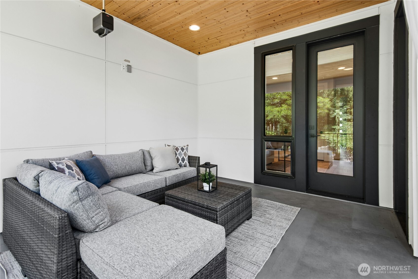
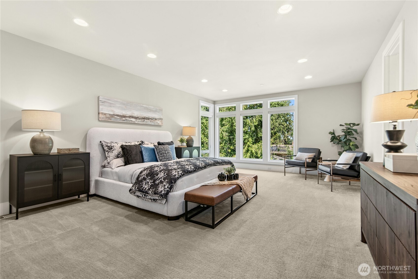
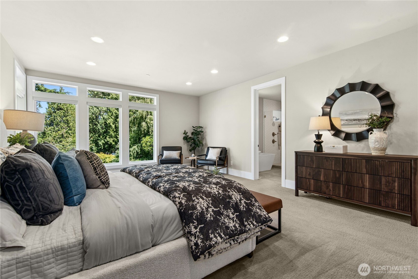
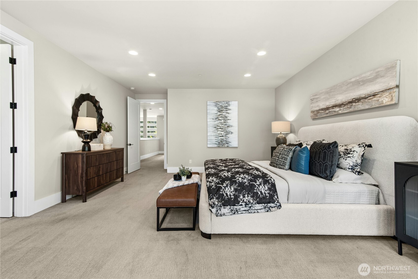
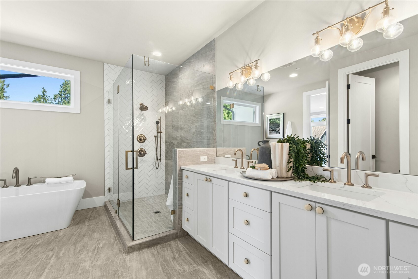
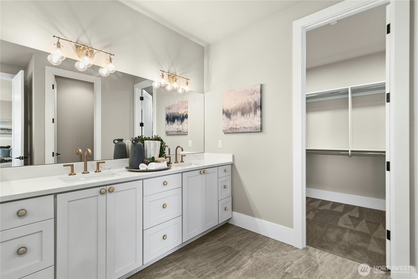
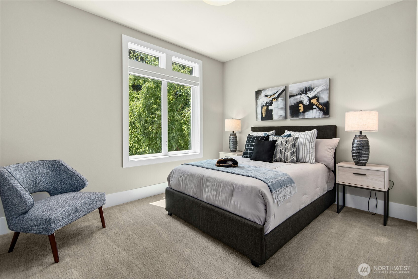
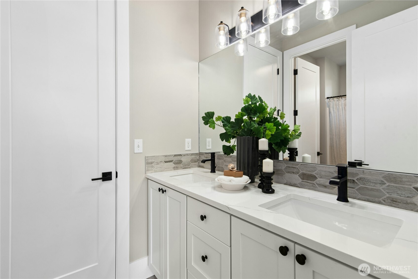
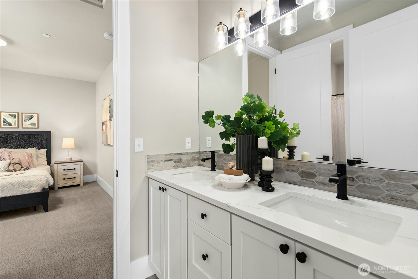
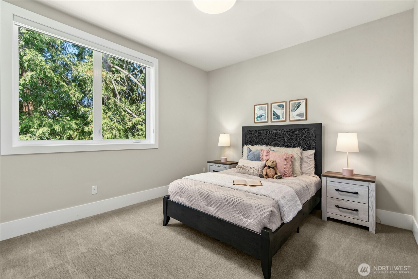
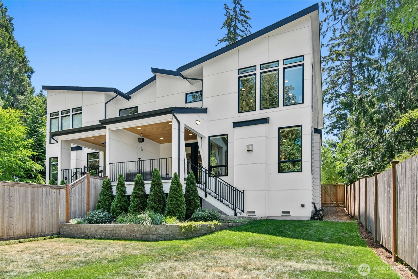
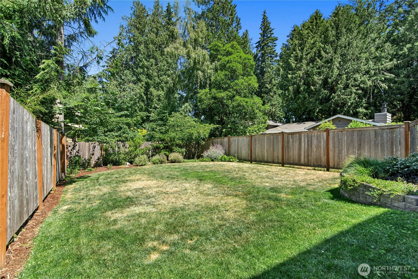
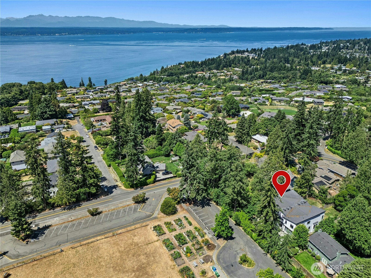
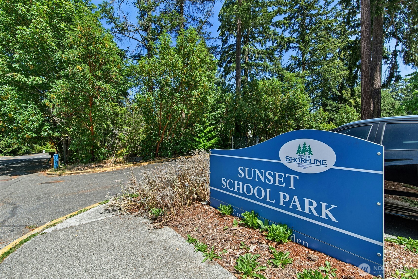
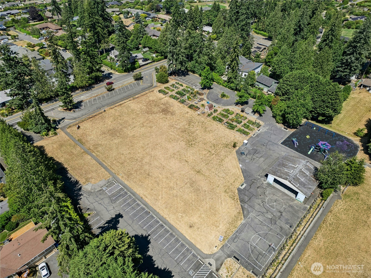
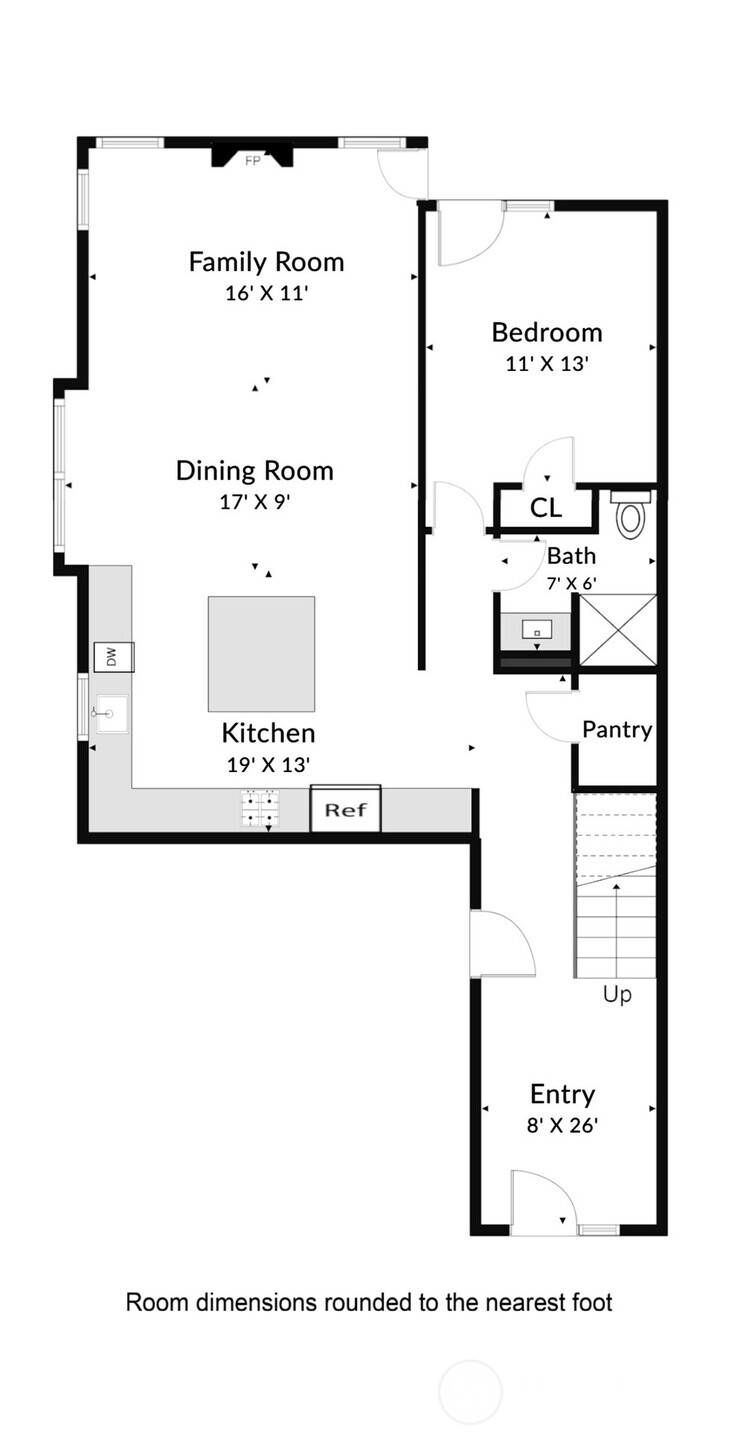
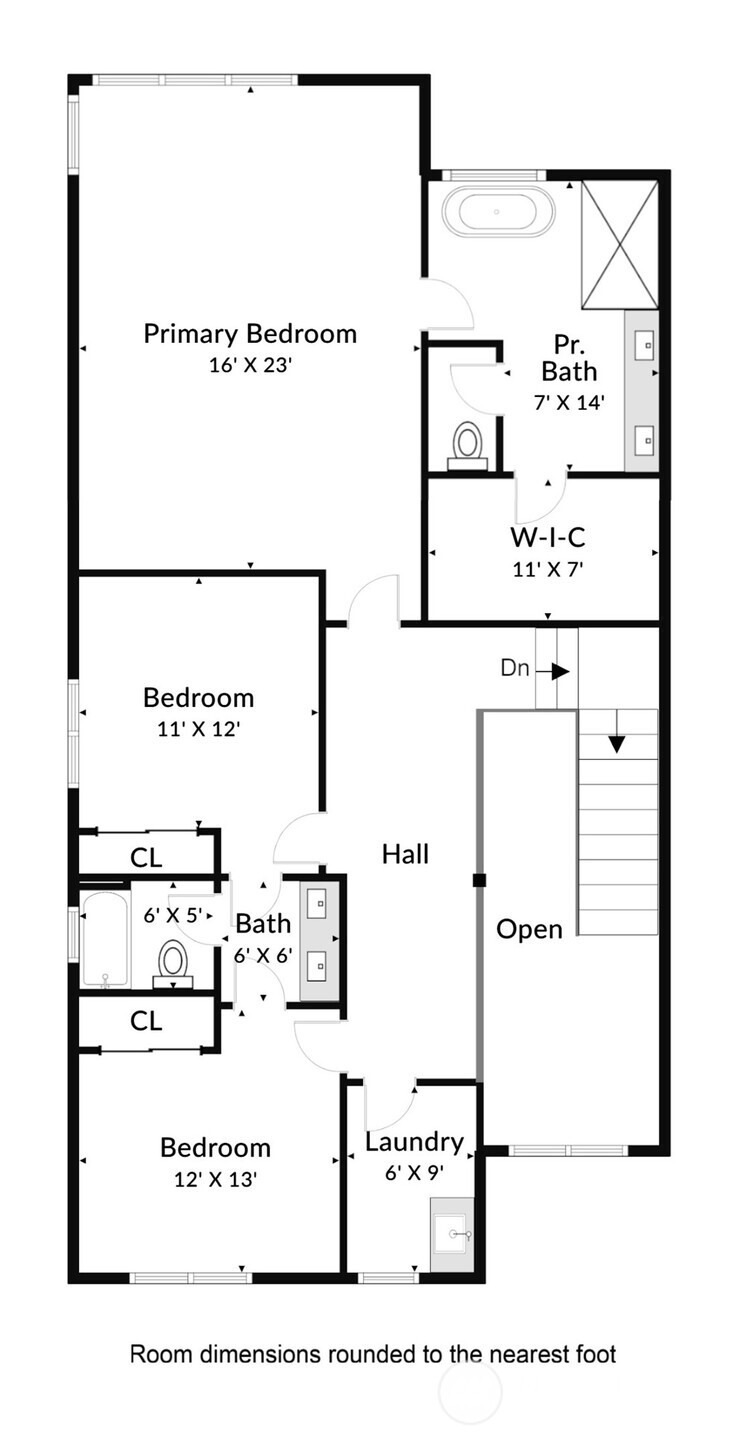
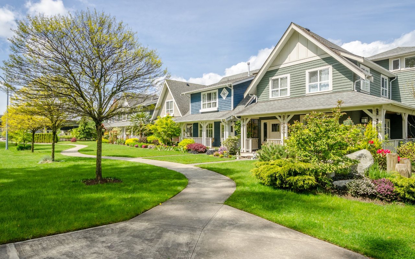
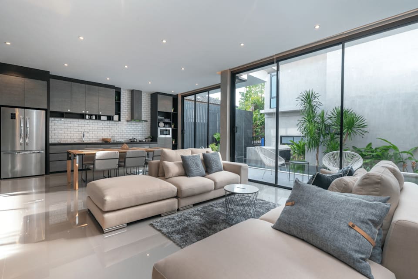
Welcome to Sunset Park in Richmond Beach! This 2021 move-in ready 4-bed, 2.75-bath townhome offers 2,410 sq ft of modern living. Vaulted ceilings, engineered hardwoods, and open-concept design create the perfect scene for entertaining and everyday life. The chef's kitchen features quartz counters, oversized island, 6-burner gas range, and stainless-steel appliances, all flowing seamlessly into the light-filled living room with a cozy gas fireplace and large floor-to-ceiling windows with electric blinds. The main-level bedroom and 3/4 bath provide flexibility for guests or a home office, while the expansive covered patio invites year-round BBQs, movie nights, and outdoor living. Upstairs is the spacious primary suite with electric blinds and luxurious 5-piece bath and walk-in closet, plus two additional beds joined by Jack & Jill bath and upstairs laundry. Enjoy A/C, fully fenced & newly landscaped backyard, Tesla charger, and oversized 2-car garage. Just seconds to Sunset Park, neighborhood events, and scenic water view strolls.

Overview

Property Status
For Sale
Lot Size
0.29 Acres
MLS ID
2552867
Property Type
Residential
Year Built
2021

Features & Amenities

Total Area
2,410 Sq.Ft.
View Description
Territorial
Water Source
Public
Roof
Composition
Lot Features
Paved
Parking
Driveway, Attached Garage
Heat Type
90 High Efficiency, Forced Air
Air Conditioning
Central Air
Fireplace
Gas
Appliances
Dishwasher, Disposal, Microwave, Refrigerator, Stove(s)/Range(s), Tankless Water Heater
Other Interior Features
Bath Off Primary, Dbl Pane/Storm Window, Fireplace, Walk-In Closet(s), Water Heater, Wine/Beverage Refrigerator
Sewer
Sewer Connected
Substructure
Poured Concrete
Security Features
Fully Fenced
Other Exterior Features
Cement/Concrete, Cement Planked
Elementary School
Highland Terrace Ele
Middle School
Albert Einstein Mid
High School
Shorewood High
School District
Shoreline
Sales Price
$1,245,000
Real Estate Tax
$12,088/yr
HOA
$136/mo

Downloads

17840 10th Avenue NW

Schedule a Tour

We would love to help you see this beautiful home! As a full-service brokerage, we can help you tour. Please submit an offer, and answer questions about the buying process.
Thank you

for your interest in 17840 10th Avenue NW, Shoreline, WA 98177

17840 10th Avenue NW
Navigate
17840 10th Avenue NW
explore in 3d

Mortgage Calculator

Estimate your monthly mortgage payment, including the principal and interest, property taxes, and HOA. Adjust the values to generate a more accurate rate.
$0,000 Your Payment 20 15 65
$0,000 Your Payment

I'm Interested In

17840 10th Avenue NW

or Contact

I'm Interested In

17840 10th Avenue NW

or Contact