*

Leave a Message

By providing your contact information to Pavone Kinzler Team, your personal information will be processed in accordance with Pavone Kinzler Team's Privacy Policy. By checking the box(es) below, you expressly consent to receive marketing or promotional real estate communication from Pavone Kinzler Team in the manner selected by you. For SMS text messages, message frequency varies. Message and data rates may apply. Consent is not a condition of purchase of any goods or services. You may opt out of receiving further communications from Pavone Kinzler Team at any time. To opt out of receiving SMS text messages, reply STOP to unsubscribe. SMS text messaging is subject to our Terms of Use.

Thank you for your message. We will be in touch with you shortly.

Explore Our Properties

Property Description

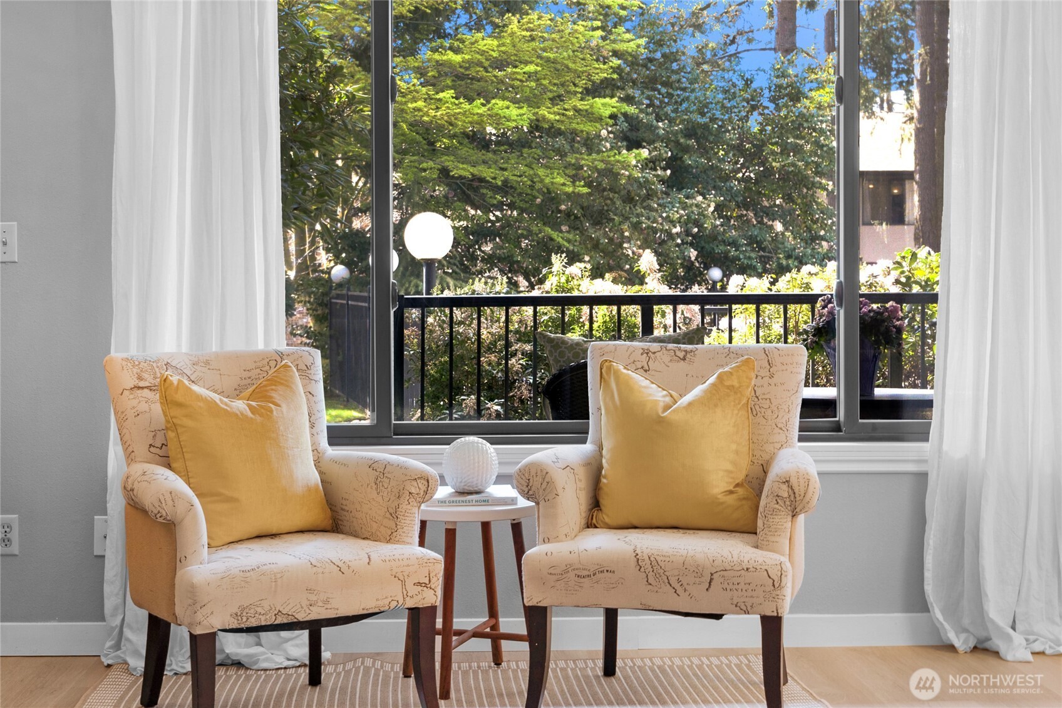
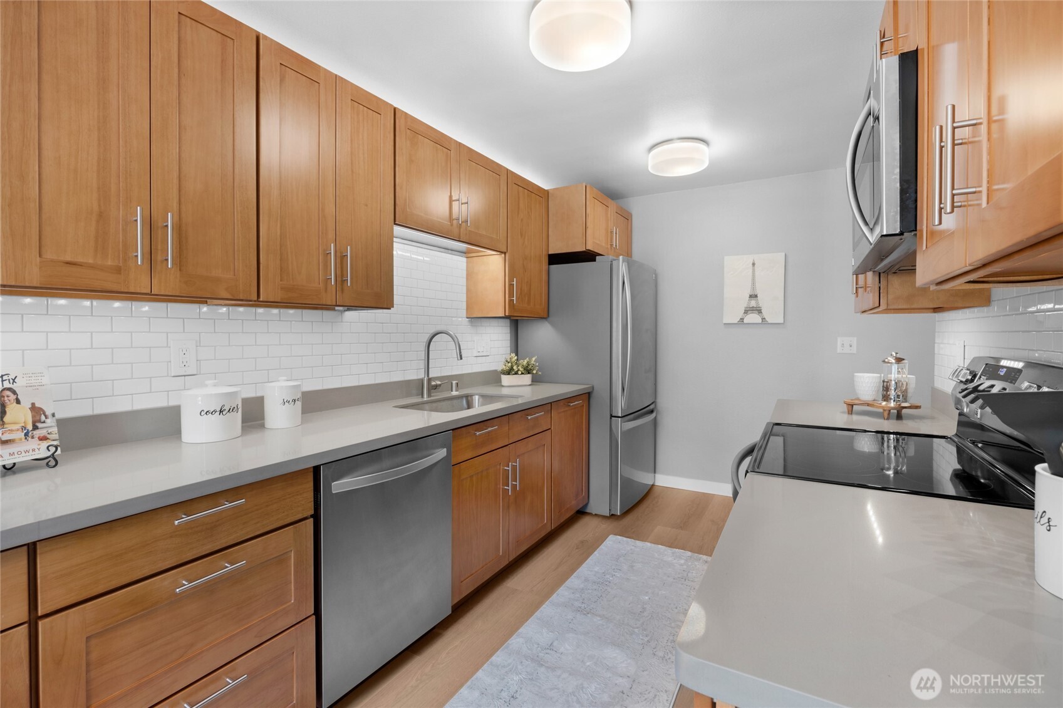
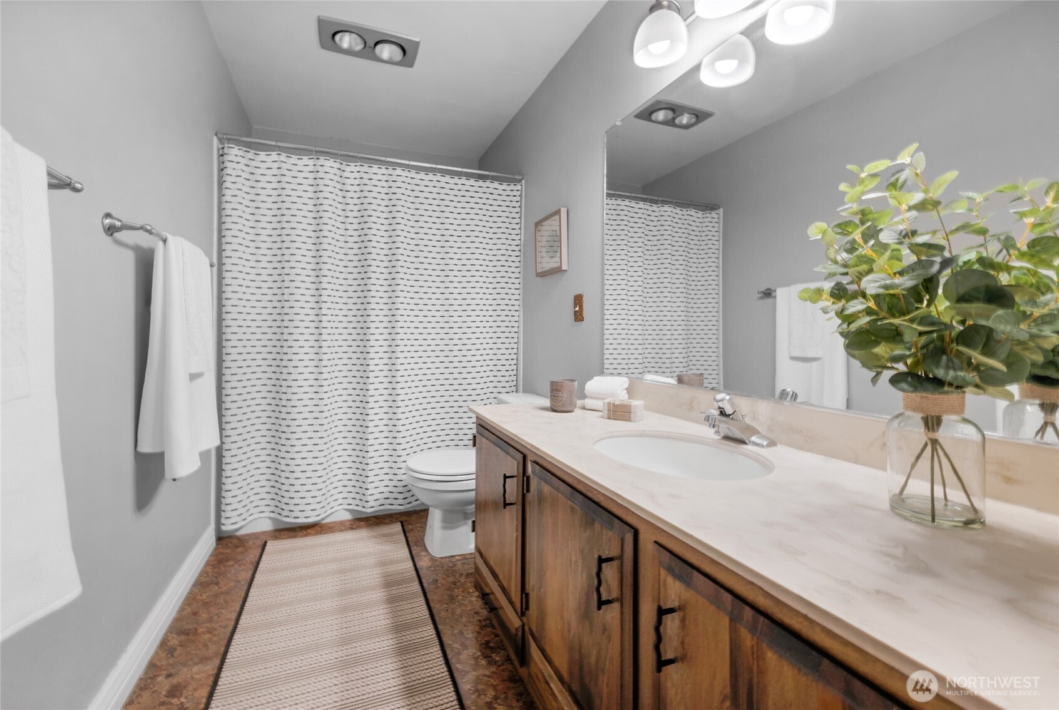
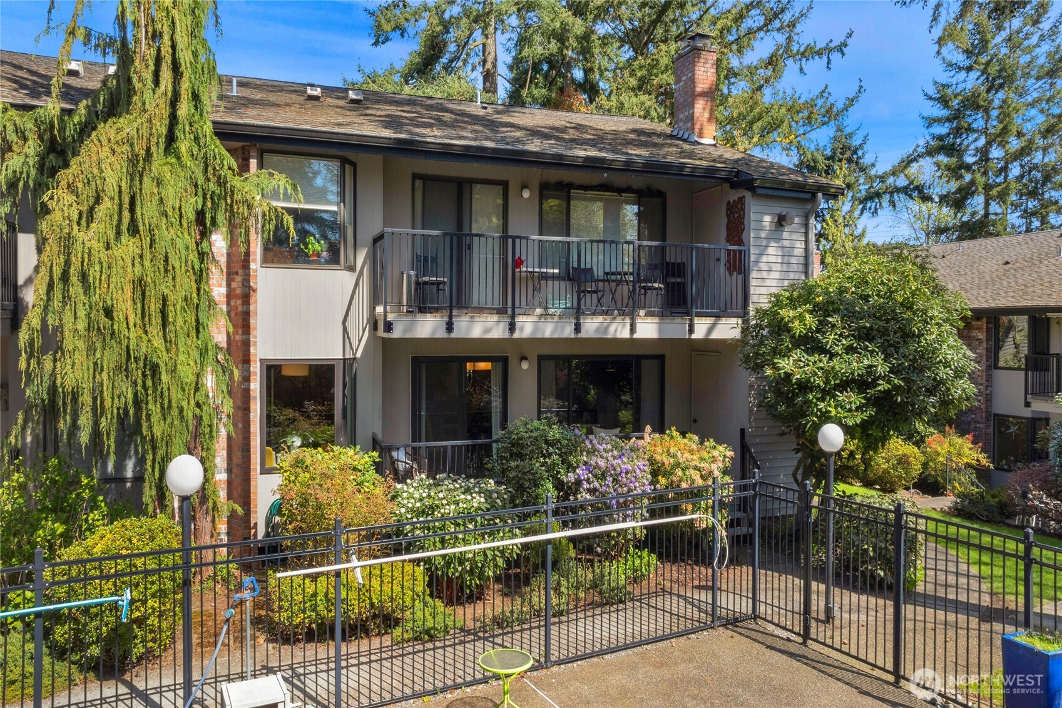
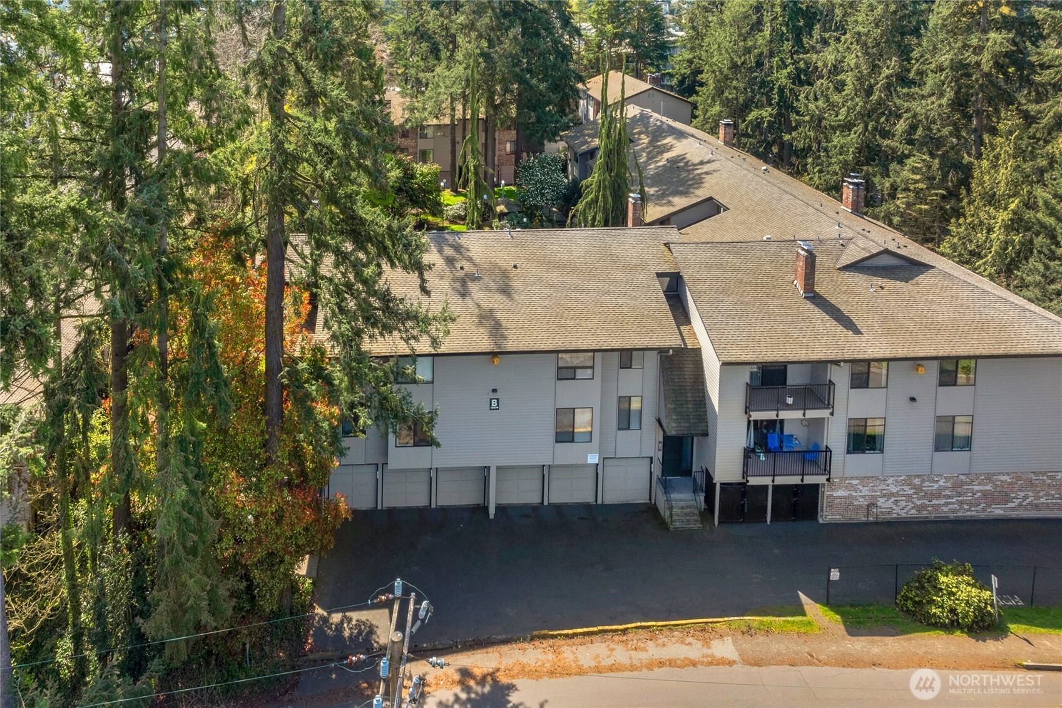
Coveted south facing end unit just steps from the heated outdoor pool. This lovely condo has it all including secure 2 car parking, 12x12 private storage, primary suite with a walk-in closet & remodeled 3/4 bath, luxury plank flooring, beautifully remodeled kitchen with stainless steel appliances, in-unit wash/dryer, wood burning fireplace, newer windows, quiet radiant heat, sundrenched patio surrounded by flowering plants and blueberries all within view from the kitchen, dining and living room windows. Park Plaza condos have extremely well built floor plans with privacy in mind. HOA paid cable & internet. Just steps from the Interurban Trail, shopping, gyms, coffee, restaurants, Bitter lake park, pickleball courts, transit and much more.

Overview

Property Status
Sold
Date Sold
May 30, 2025
MLS ID
2359895
Property Type
Condo
Year Built
1972

Features & Amenities

Total Area
1,271 Sq.Ft.
Architecture Styles
Traditional
Stories
2
Garage Spaces
2.0
Roof
Composition
Lot Features
Corner Lot, Curbs, Open Space, Paved, Sidewalk
Parking
Individual Garage
Heat Type
Radiant
Air Conditioning
None
Laundry Room
Electric Dryer Hookup, Washer Hookup
Fireplace
Wood Burning
Appliances
Dishwasher(s), Disposal, Dryer(s), Microwave(s), Refrigerator(s), Stove(s)/Range(s), Washer(s)
Other Interior Features
Ceramic Tile, Cooking-Electric, Dryer-Electric, Fireplace, Washer, Water Heater
Other Exterior Features
Brick, Wood
School District
Seattle
Sales Price
$502,500
Real Estate Tax
$3,936/yr
HOA
$833/mo

Downloads

13543 Linden Avenue N Unit: B-106

Schedule a Tour

We would love to help you see this beautiful home! As a full-service brokerage, we can help you tour. Please submit an offer, and answer questions about the buying process.

Thank you

for your interest in 13543 Linden Avenue N Unit: B-106, Seattle, WA 98133

13543 Linden Avenue N Unit: B-106
Navigate
13543 Linden Avenue N Unit: B-106
explore in 3d

I'm Interested In

13543 Linden Avenue N Unit: B-106

or
  • CallMike Pavone

    License #23588

    (206) 669-8482
  • I'm Interested In

    13543 Linden Avenue N Unit: B-106

    or
  • CallMike Pavone

    License #23588

    (206) 669-8482