*

Leave a Message

Thank you for your message. We will be in touch with you shortly.

Explore Our Properties

Property Description

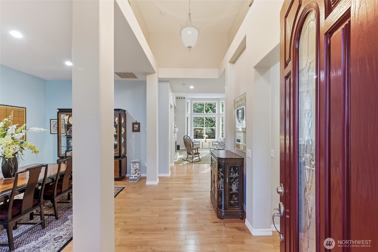
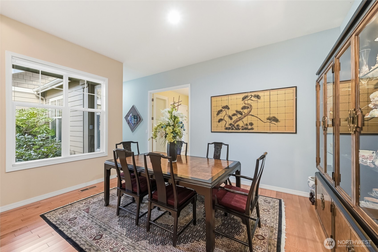
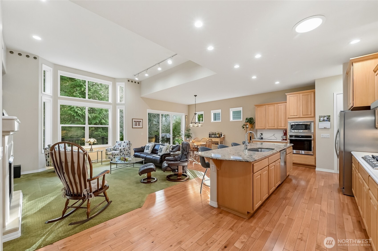
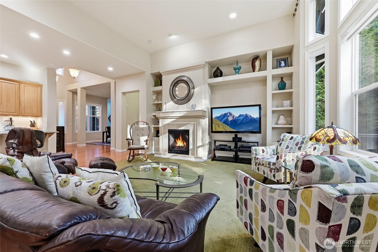
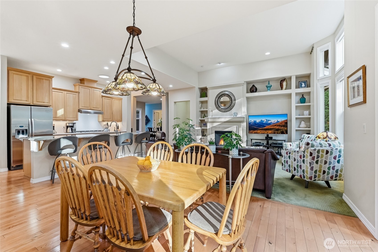
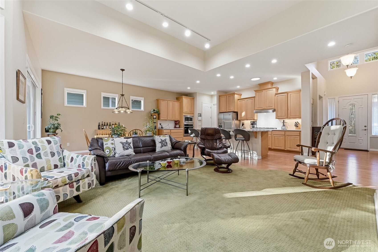
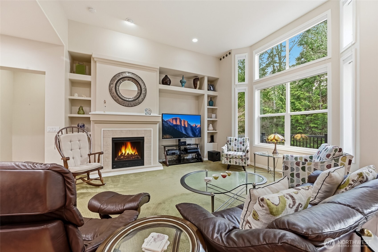
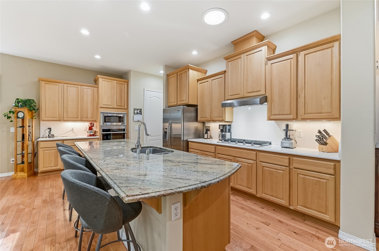
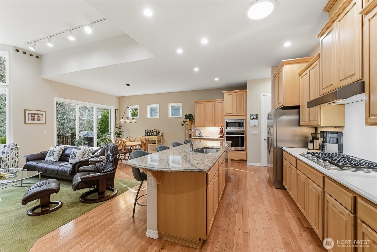
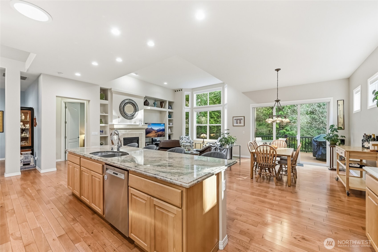
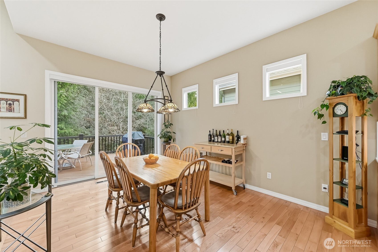
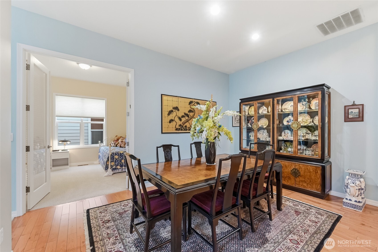
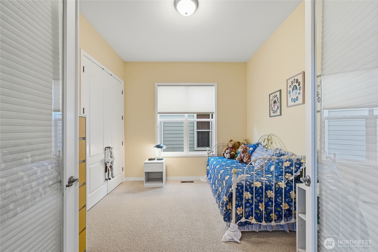
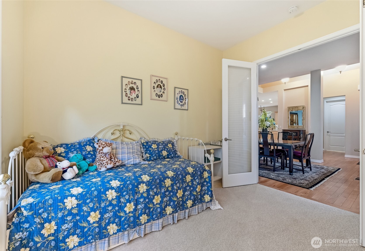
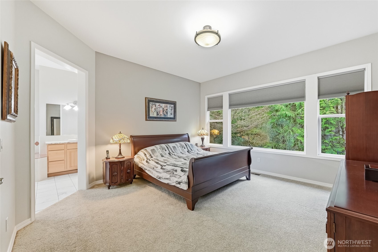
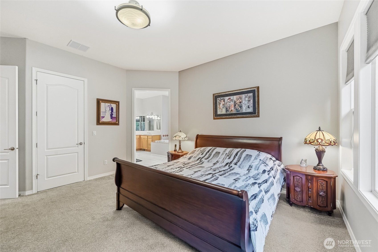
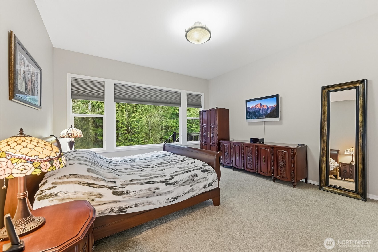
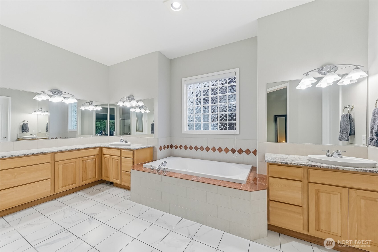
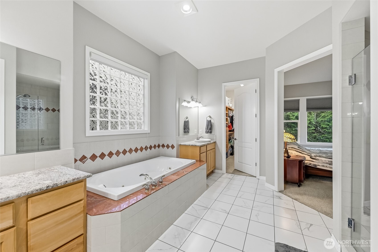
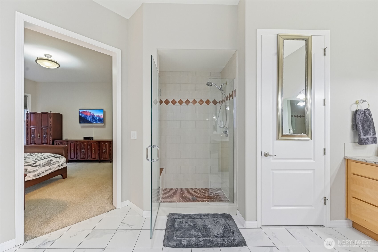
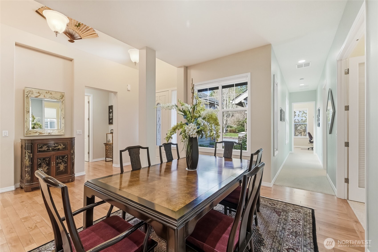
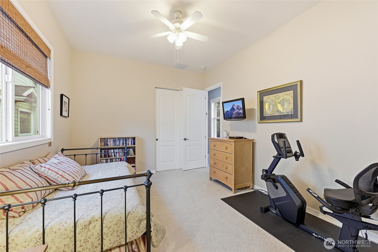
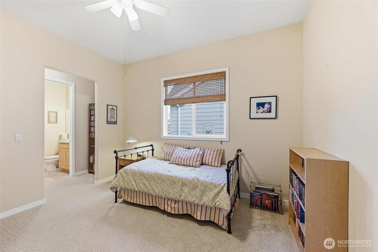
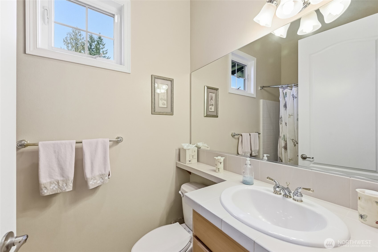
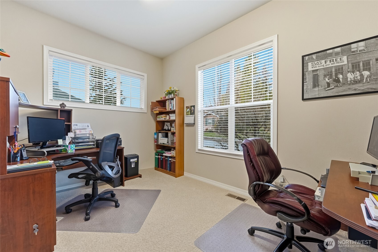
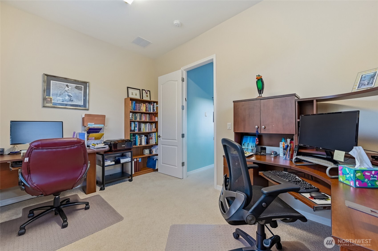
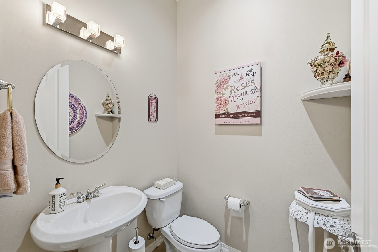
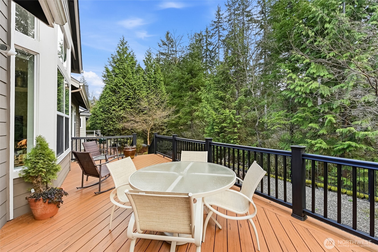
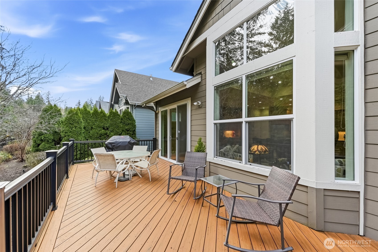
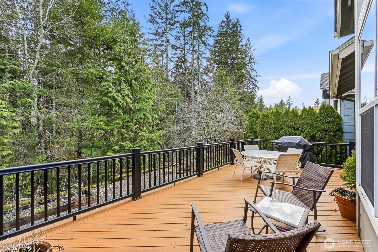
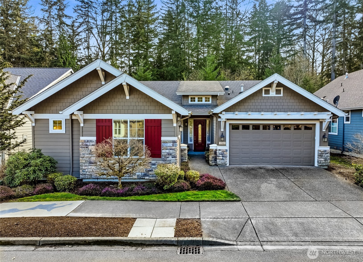
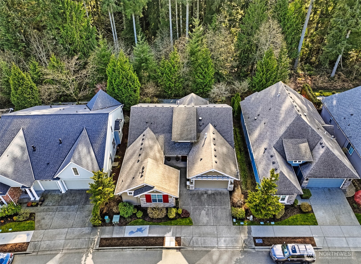
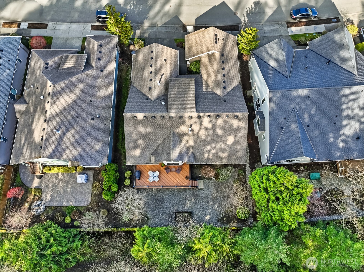

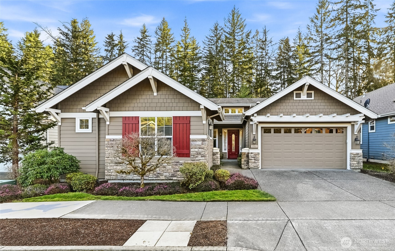
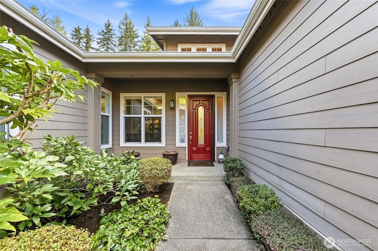
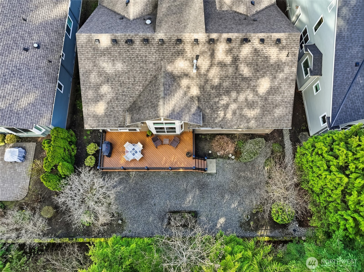
As rare as a hen's tooth, this 3 bedroom (yes, 3) 2.5 bath + an office Hemlock plan is not to be missed as only a handful were originally built with this configuration. Enter from the charming courtyard into the foyer with airy ceilings and sightlines through the home to the greenbelt that directly connect you to the outdoors. The great room and open kitchen offer a relaxed gathering space with the focal point gas fireplace and display shelves while the dining room provides space for holidays and special occasion dinners. Luxurious primary bedroom with two walk-in closets w/custom organizers and an elegant en-suite bath with a 6' jetted tub you can stretch out in (and easily get out of), dual vanities and a tiled step-in shower. Second primary bedroom with an attached full bath + a 3rd bedroom and an office at the end of the hall. Enjoy a cup of coffee or relax with friends on the extended TimberTech deck that overlooks the low maintenance backyard and garden beds to the greenbelt beyond. Trilogy is more than just a place to live; it's a lifestyle filled with amenities such as pickleball and tennis courts, an indoor swimming pool, an array of clubs, and miles of scenic walking trails. This home is an exceptional opportunity to embrace the best of Trilogy living! Pre-inspected. Ages 55+
Overview

Property Status
Sold
Lot Size
7,131 Sq.Ft.
MLS ID
2501205
Property Type
Residential
Year Built
2008

Features & Amenities

Total Area
2,300 Sq.Ft.
Neighborhood
Trilogy
View Description
Territorial
Stories
1
Water Source
Public
Pool
Community
Roof
Composition
Lot Features
Curbs, Paved, Sidewalk
Parking
Driveway, Attached Garage
Heat Type
Forced Air, Heat Pump
Air Conditioning
Forced Air, Heat Pump
Fireplace
Gas
Appliances
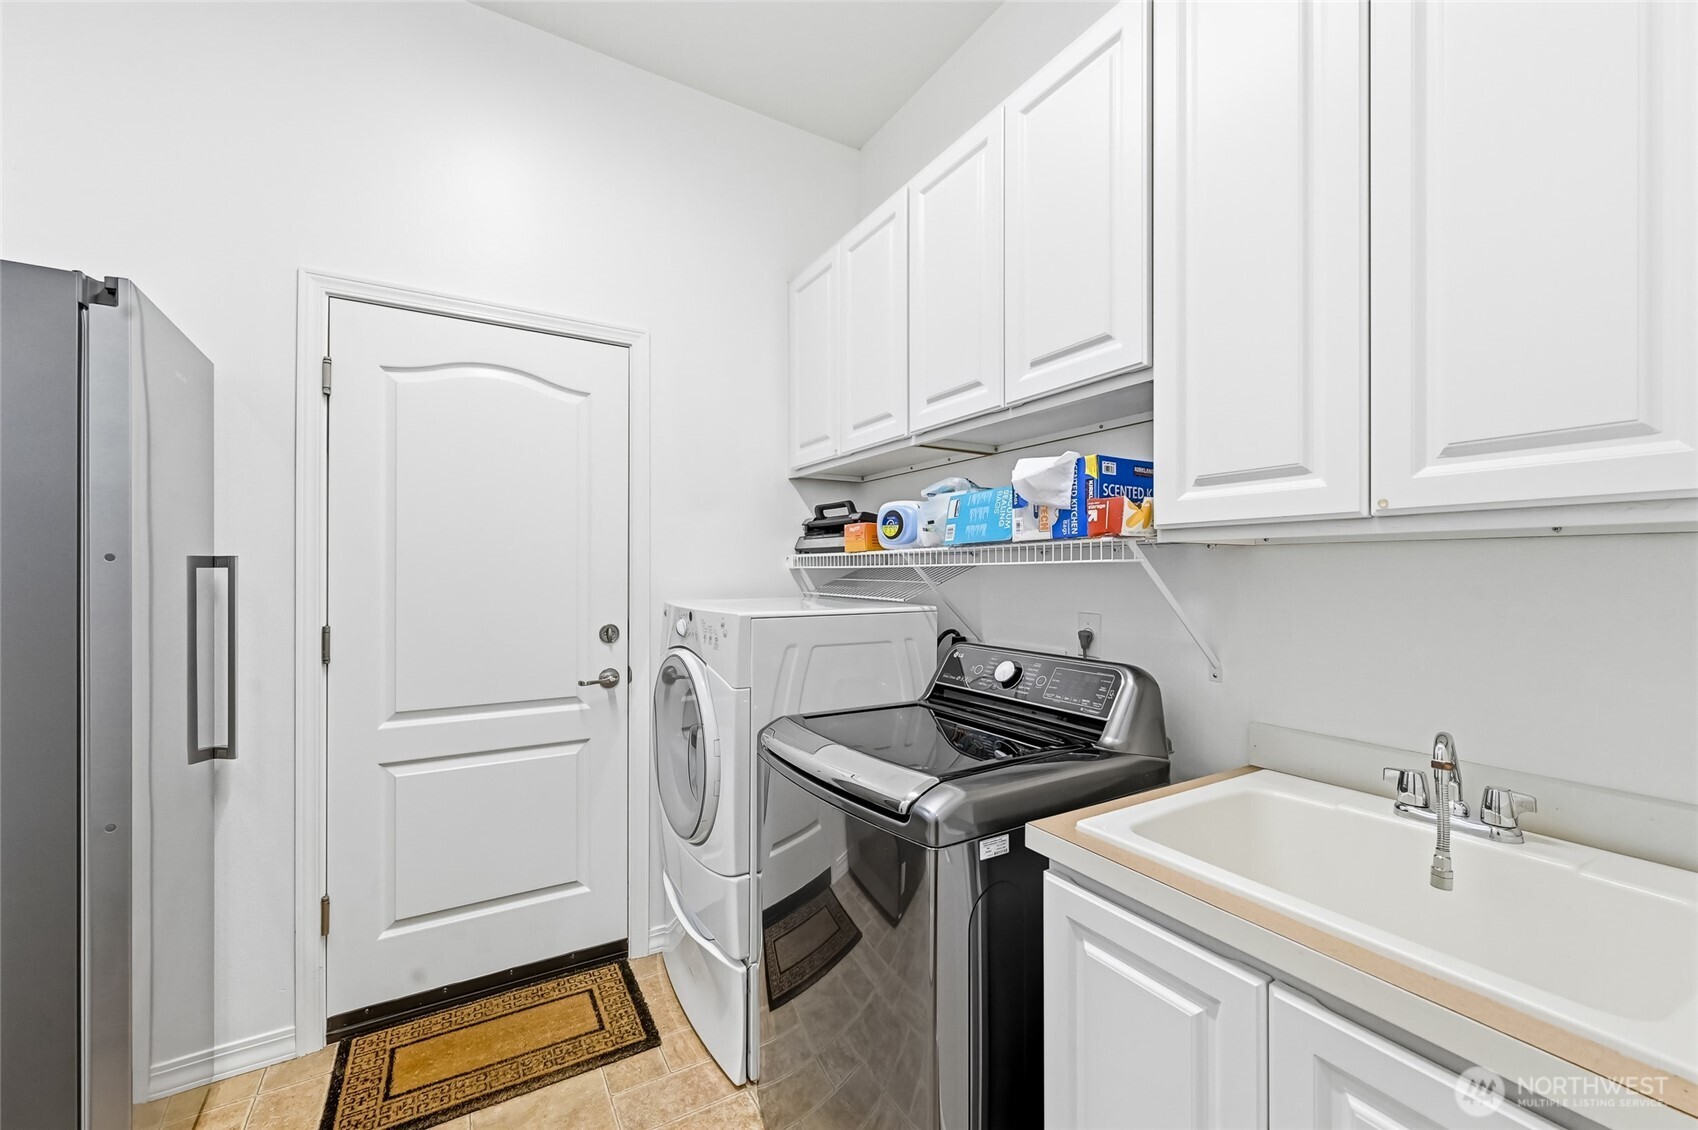
Dishwasher, Disposal, Dryer, Microwave, Refrigerator, Stove(s)/Range(s), Washer
Other Interior Features
Second Primary Bedroom, Bath Off Primary, Ceiling Fan(s), Dbl Pane/Storm Window, Dining Room, Fireplace, French Doors, High Tech Cabling, Jetted Tub, Vaulted Ceiling(s), Walk-In Closet(s), Water Heater
Sewer
Sewer Connected
Substructure
Poured Concrete
Security Features
Partially Fenced
Other Exterior Features
Cement Planked, Stone, Wood
School District
Lake Washington
Sales Price
$1,725,000
Real Estate Tax
$11,532/yr
HOA
$347/mo

Downloads

13165 Adair Creek Way NE

Schedule a Tour

We would love to help you see this beautiful home! As a full-service brokerage, we can help you tour. Please submit an offer, and answer questions about the buying process.

Thank you

for your interest in 13165 Adair Creek Way NE, Redmond, WA 98053

13165 Adair Creek Way NE
Navigate
Trilogy

Explore Trilogy

Trilogy at Redmond Ridge is an upscale 55+ active adult community nestled in the serene beauty of Redmond, Washington. Surrounded by lush greenery and scenic trails, this neighborhood offers a perfect blend of resort-style living and Pacific Northwest charm.
read more
13165 Adair Creek Way NE
explore in 3d

I'm Interested In

13165 Adair Creek Way NE

or
  • CallEric Kinzler

    License #21002791

    (425) 837-2173
  • I'm Interested In

    13165 Adair Creek Way NE

    or
  • CallEric Kinzler

    License #21002791

    (425) 837-2173